

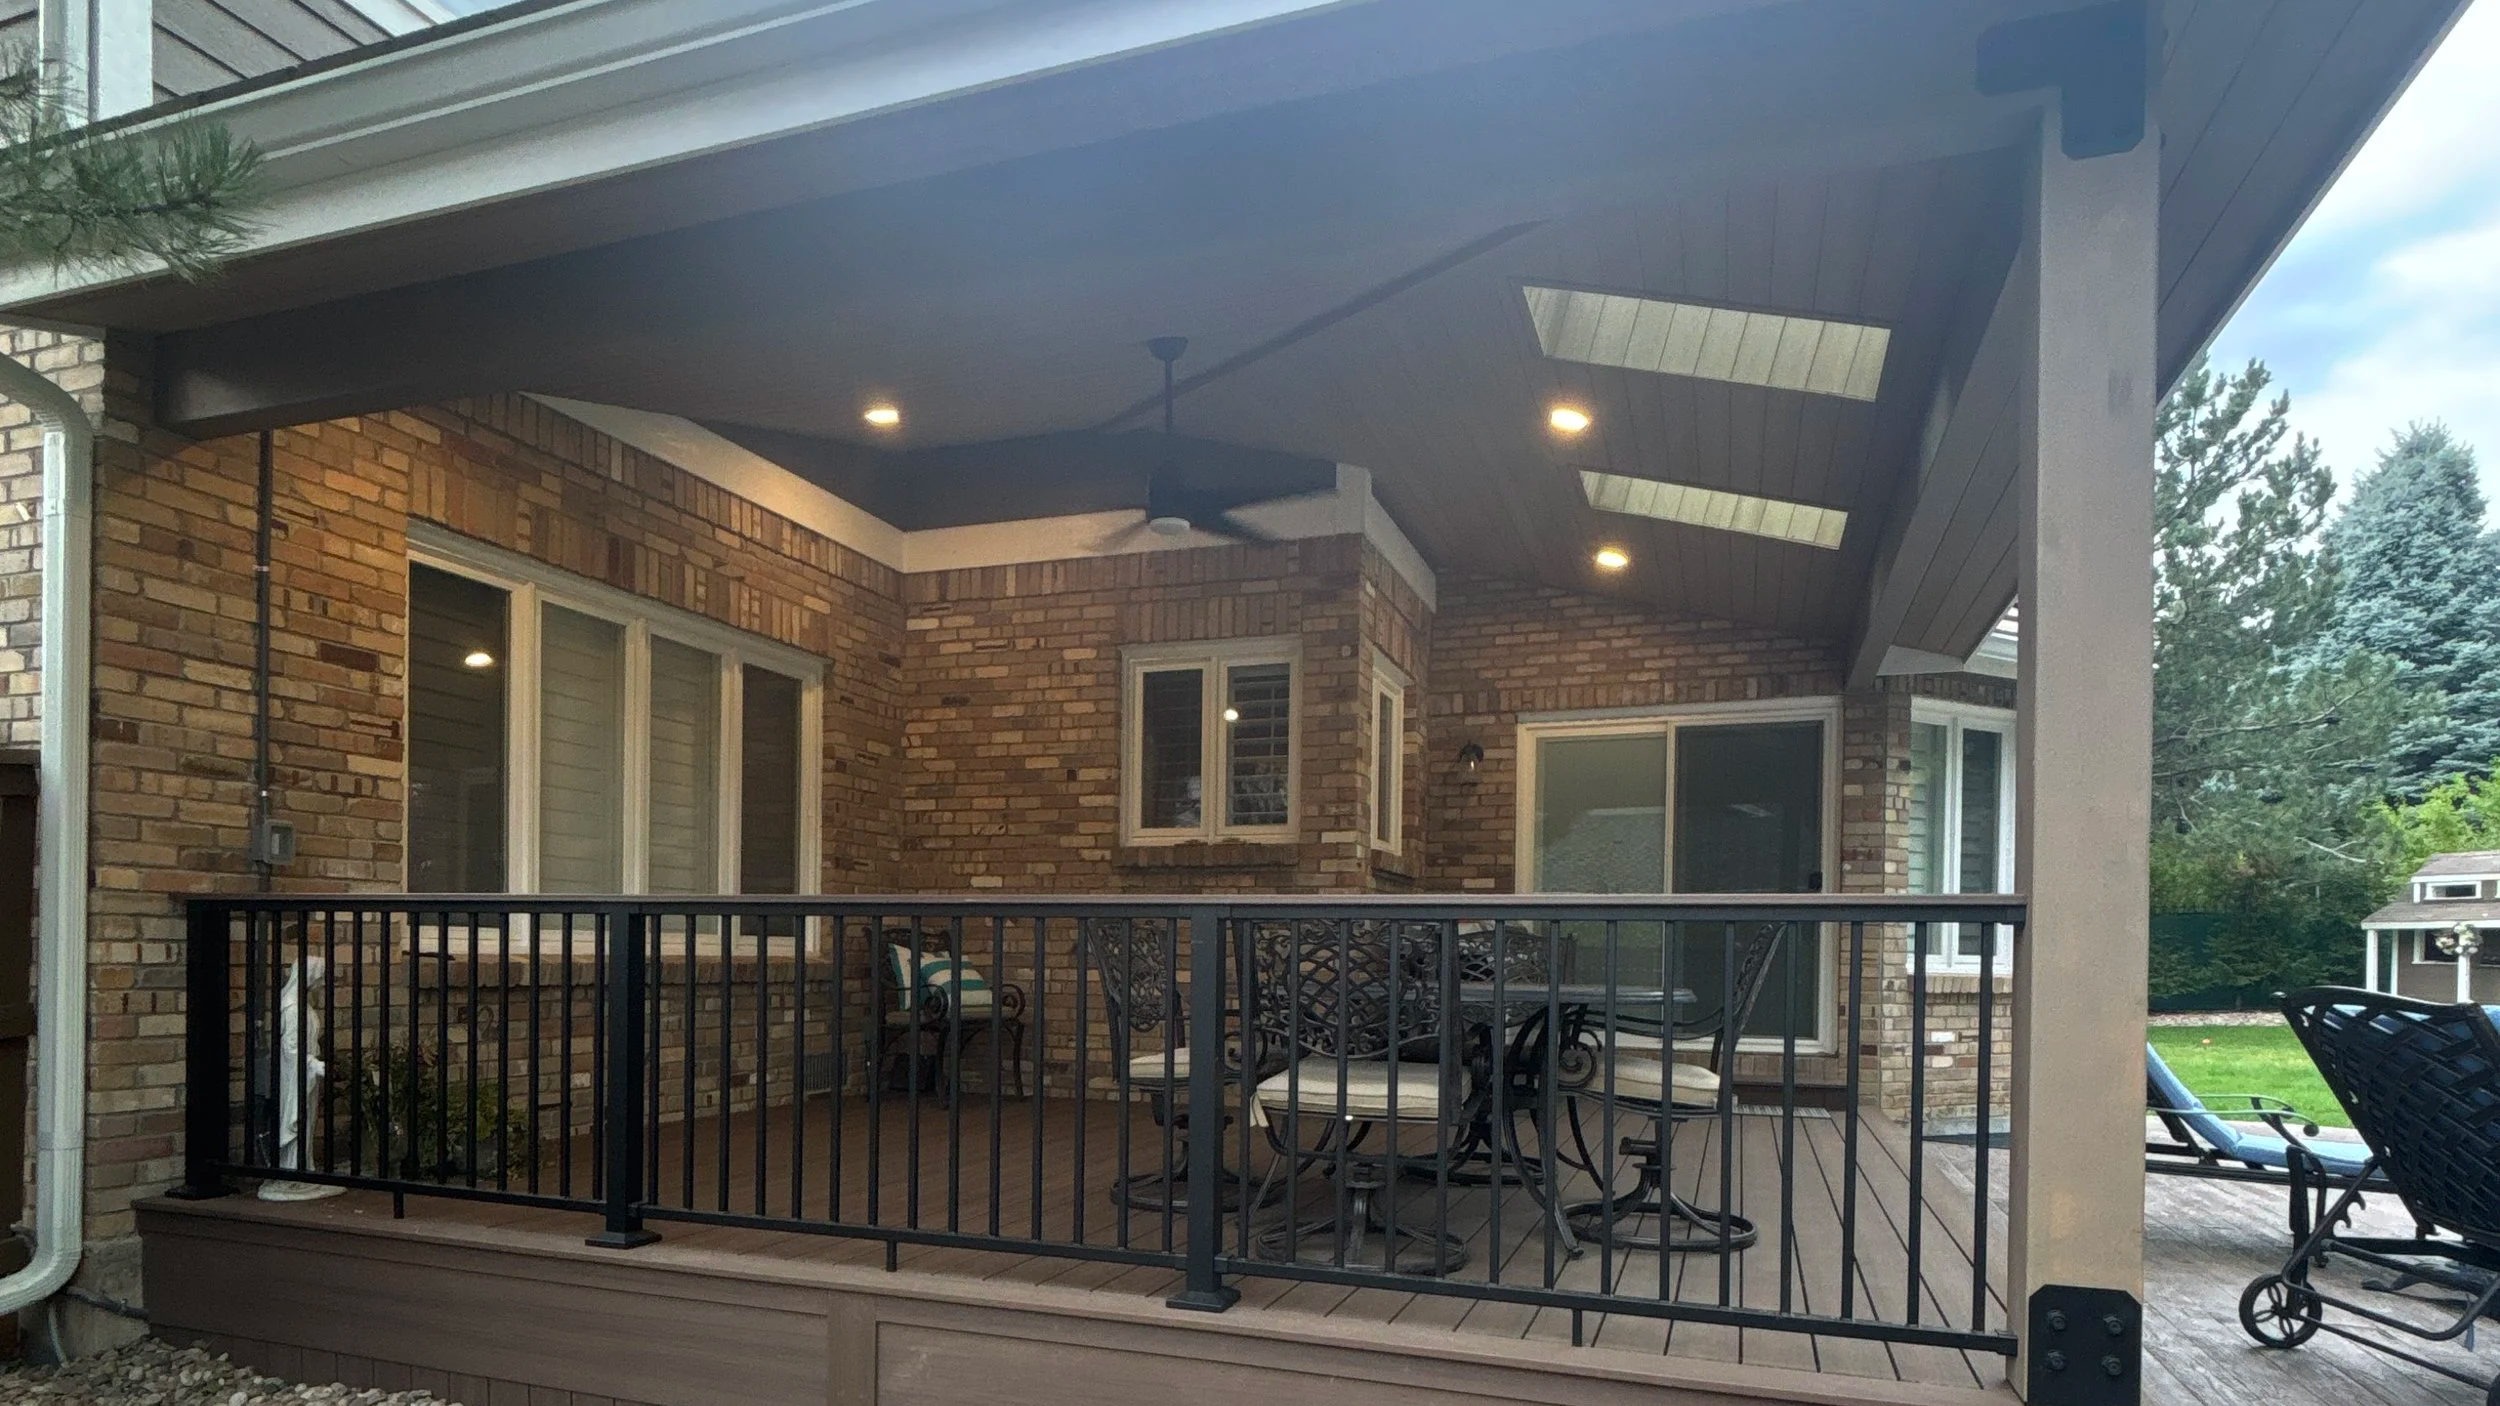
Patio cover roof styles: shed, gable, and hip
How much cover do you want?
That is the real question, and it decides almost everything else. All three of these shed water. The difference is how the roof meets your house, how it handles snow, and how the space feels when you are standing under it.
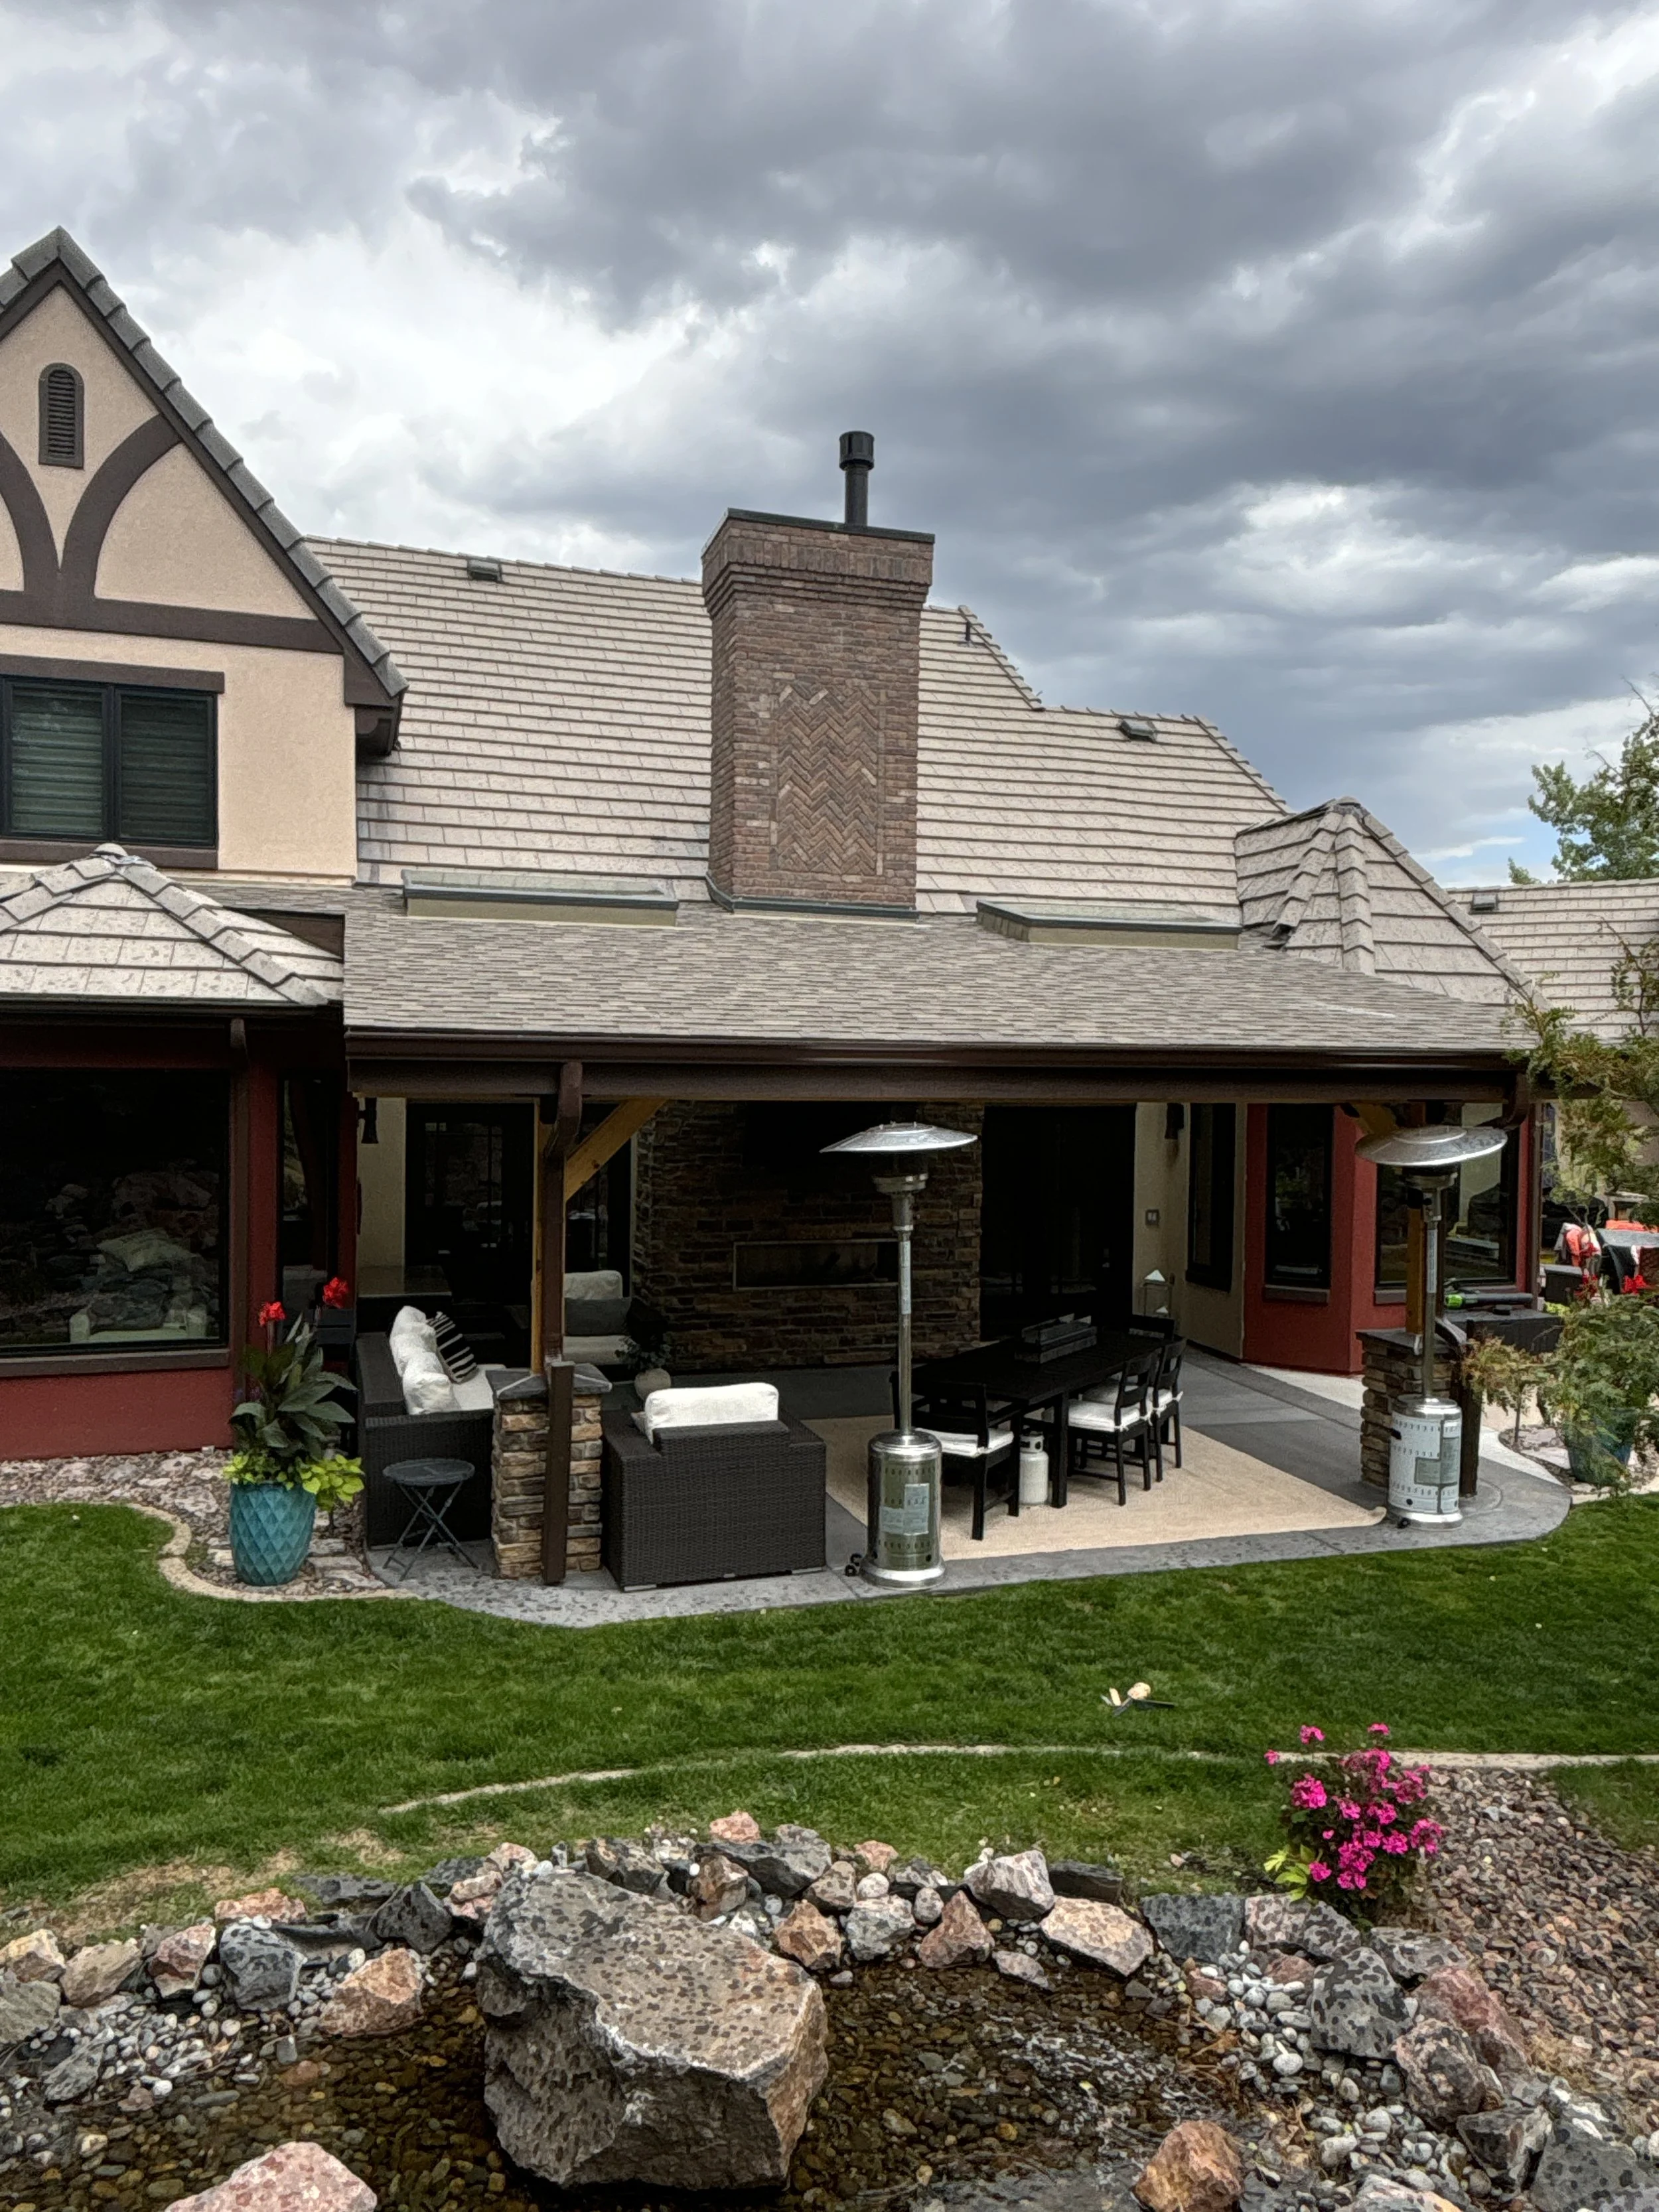
Three ways to cover a space
Shed roof
One slope off the house, and the simplest of the three. Good when you want real shelter without much structure overhead.
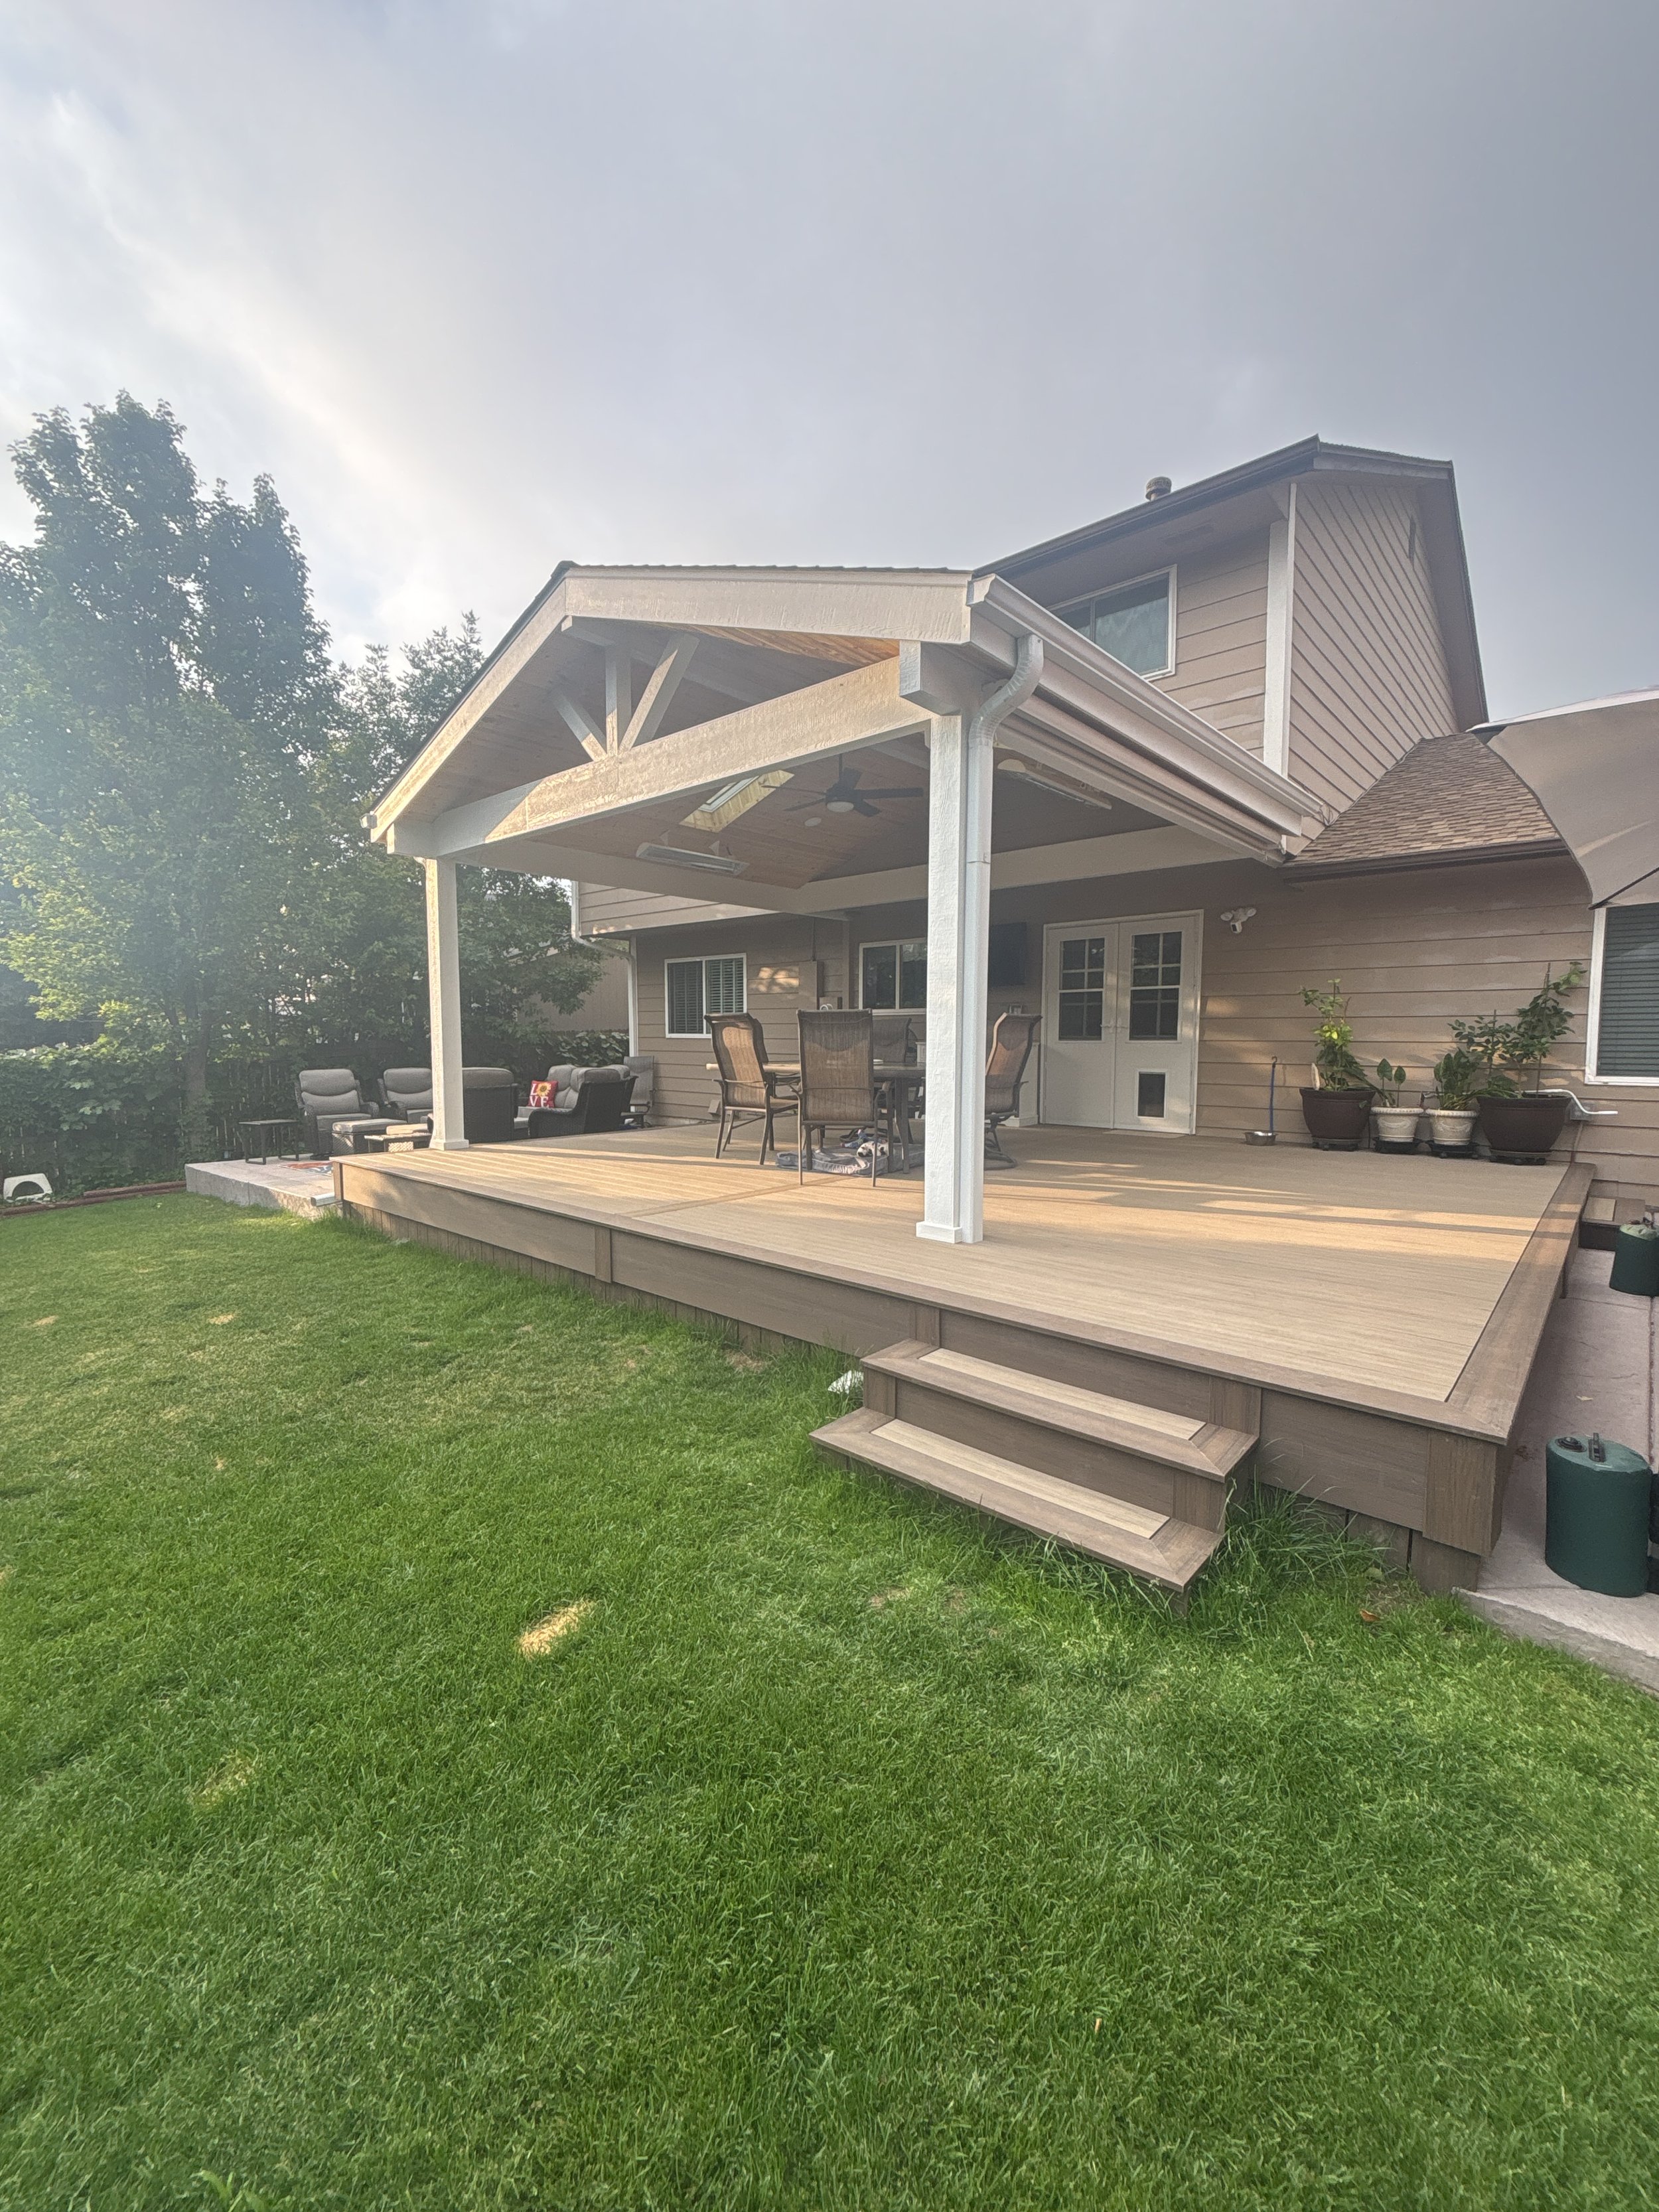
Gable roof
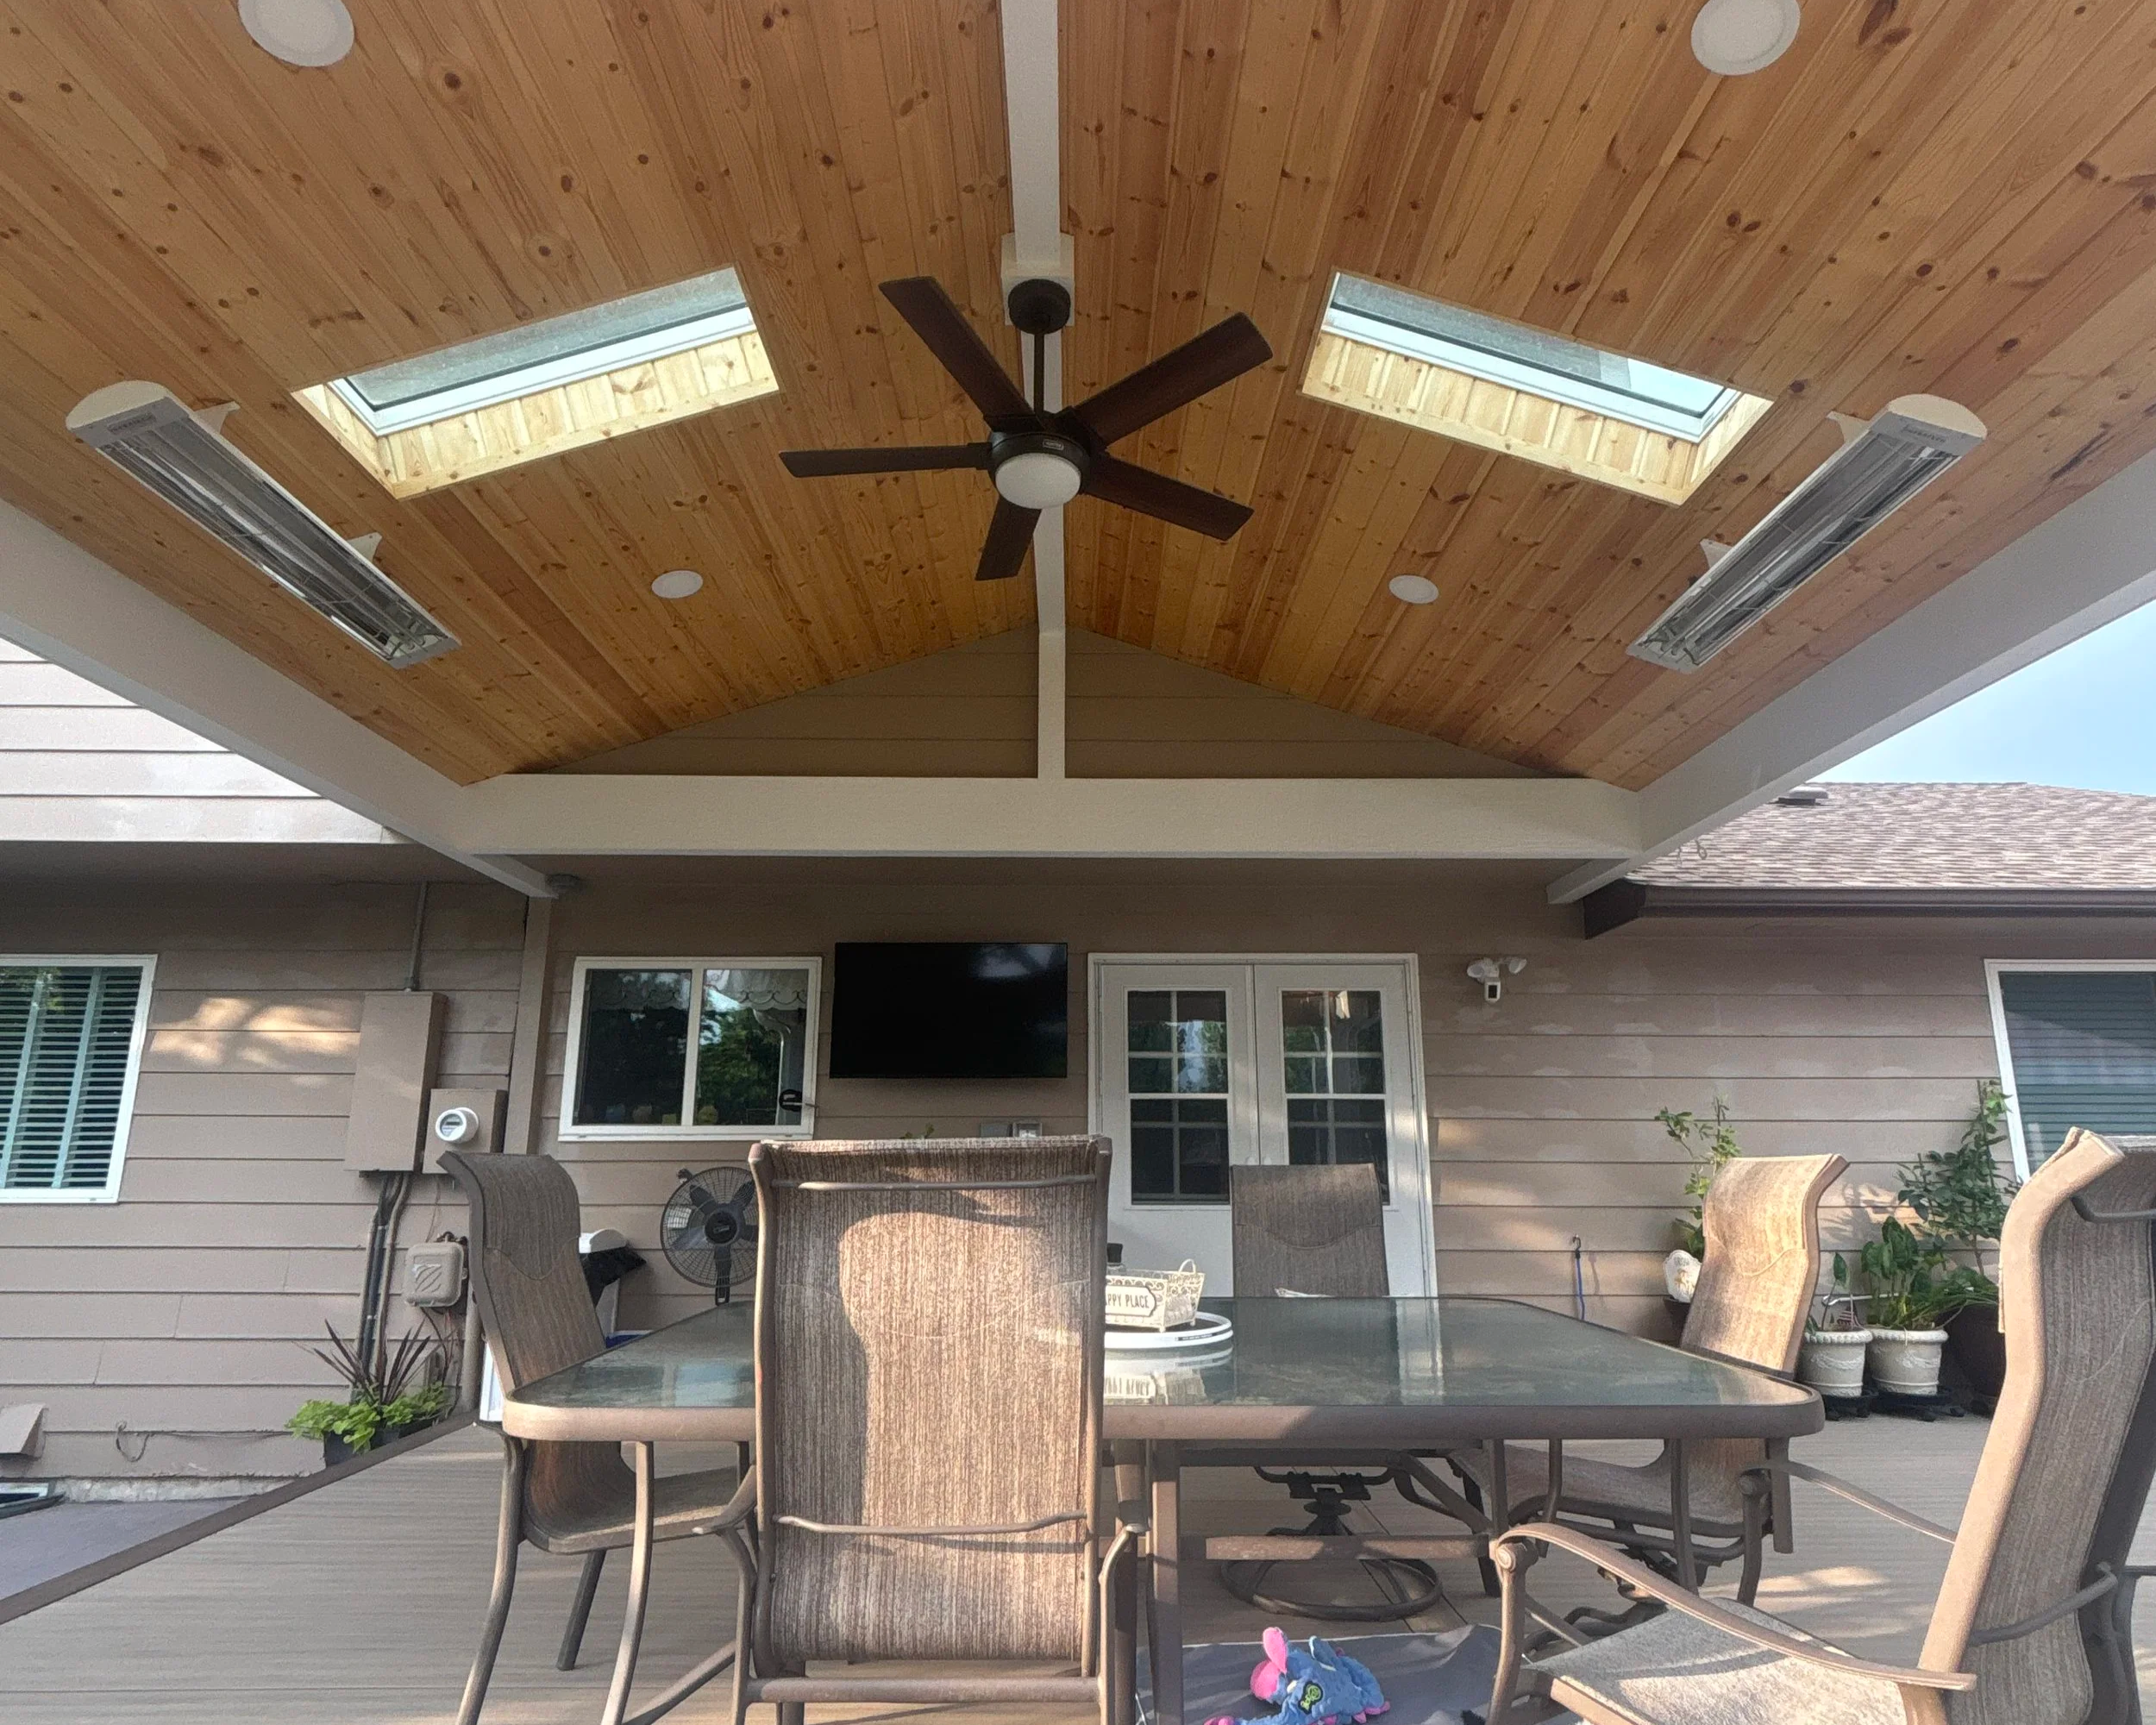
Two slopes to a ridge. The height keeps the space feeling open instead of closed in, and the peak gives a ceiling fan somewhere natural to sit.
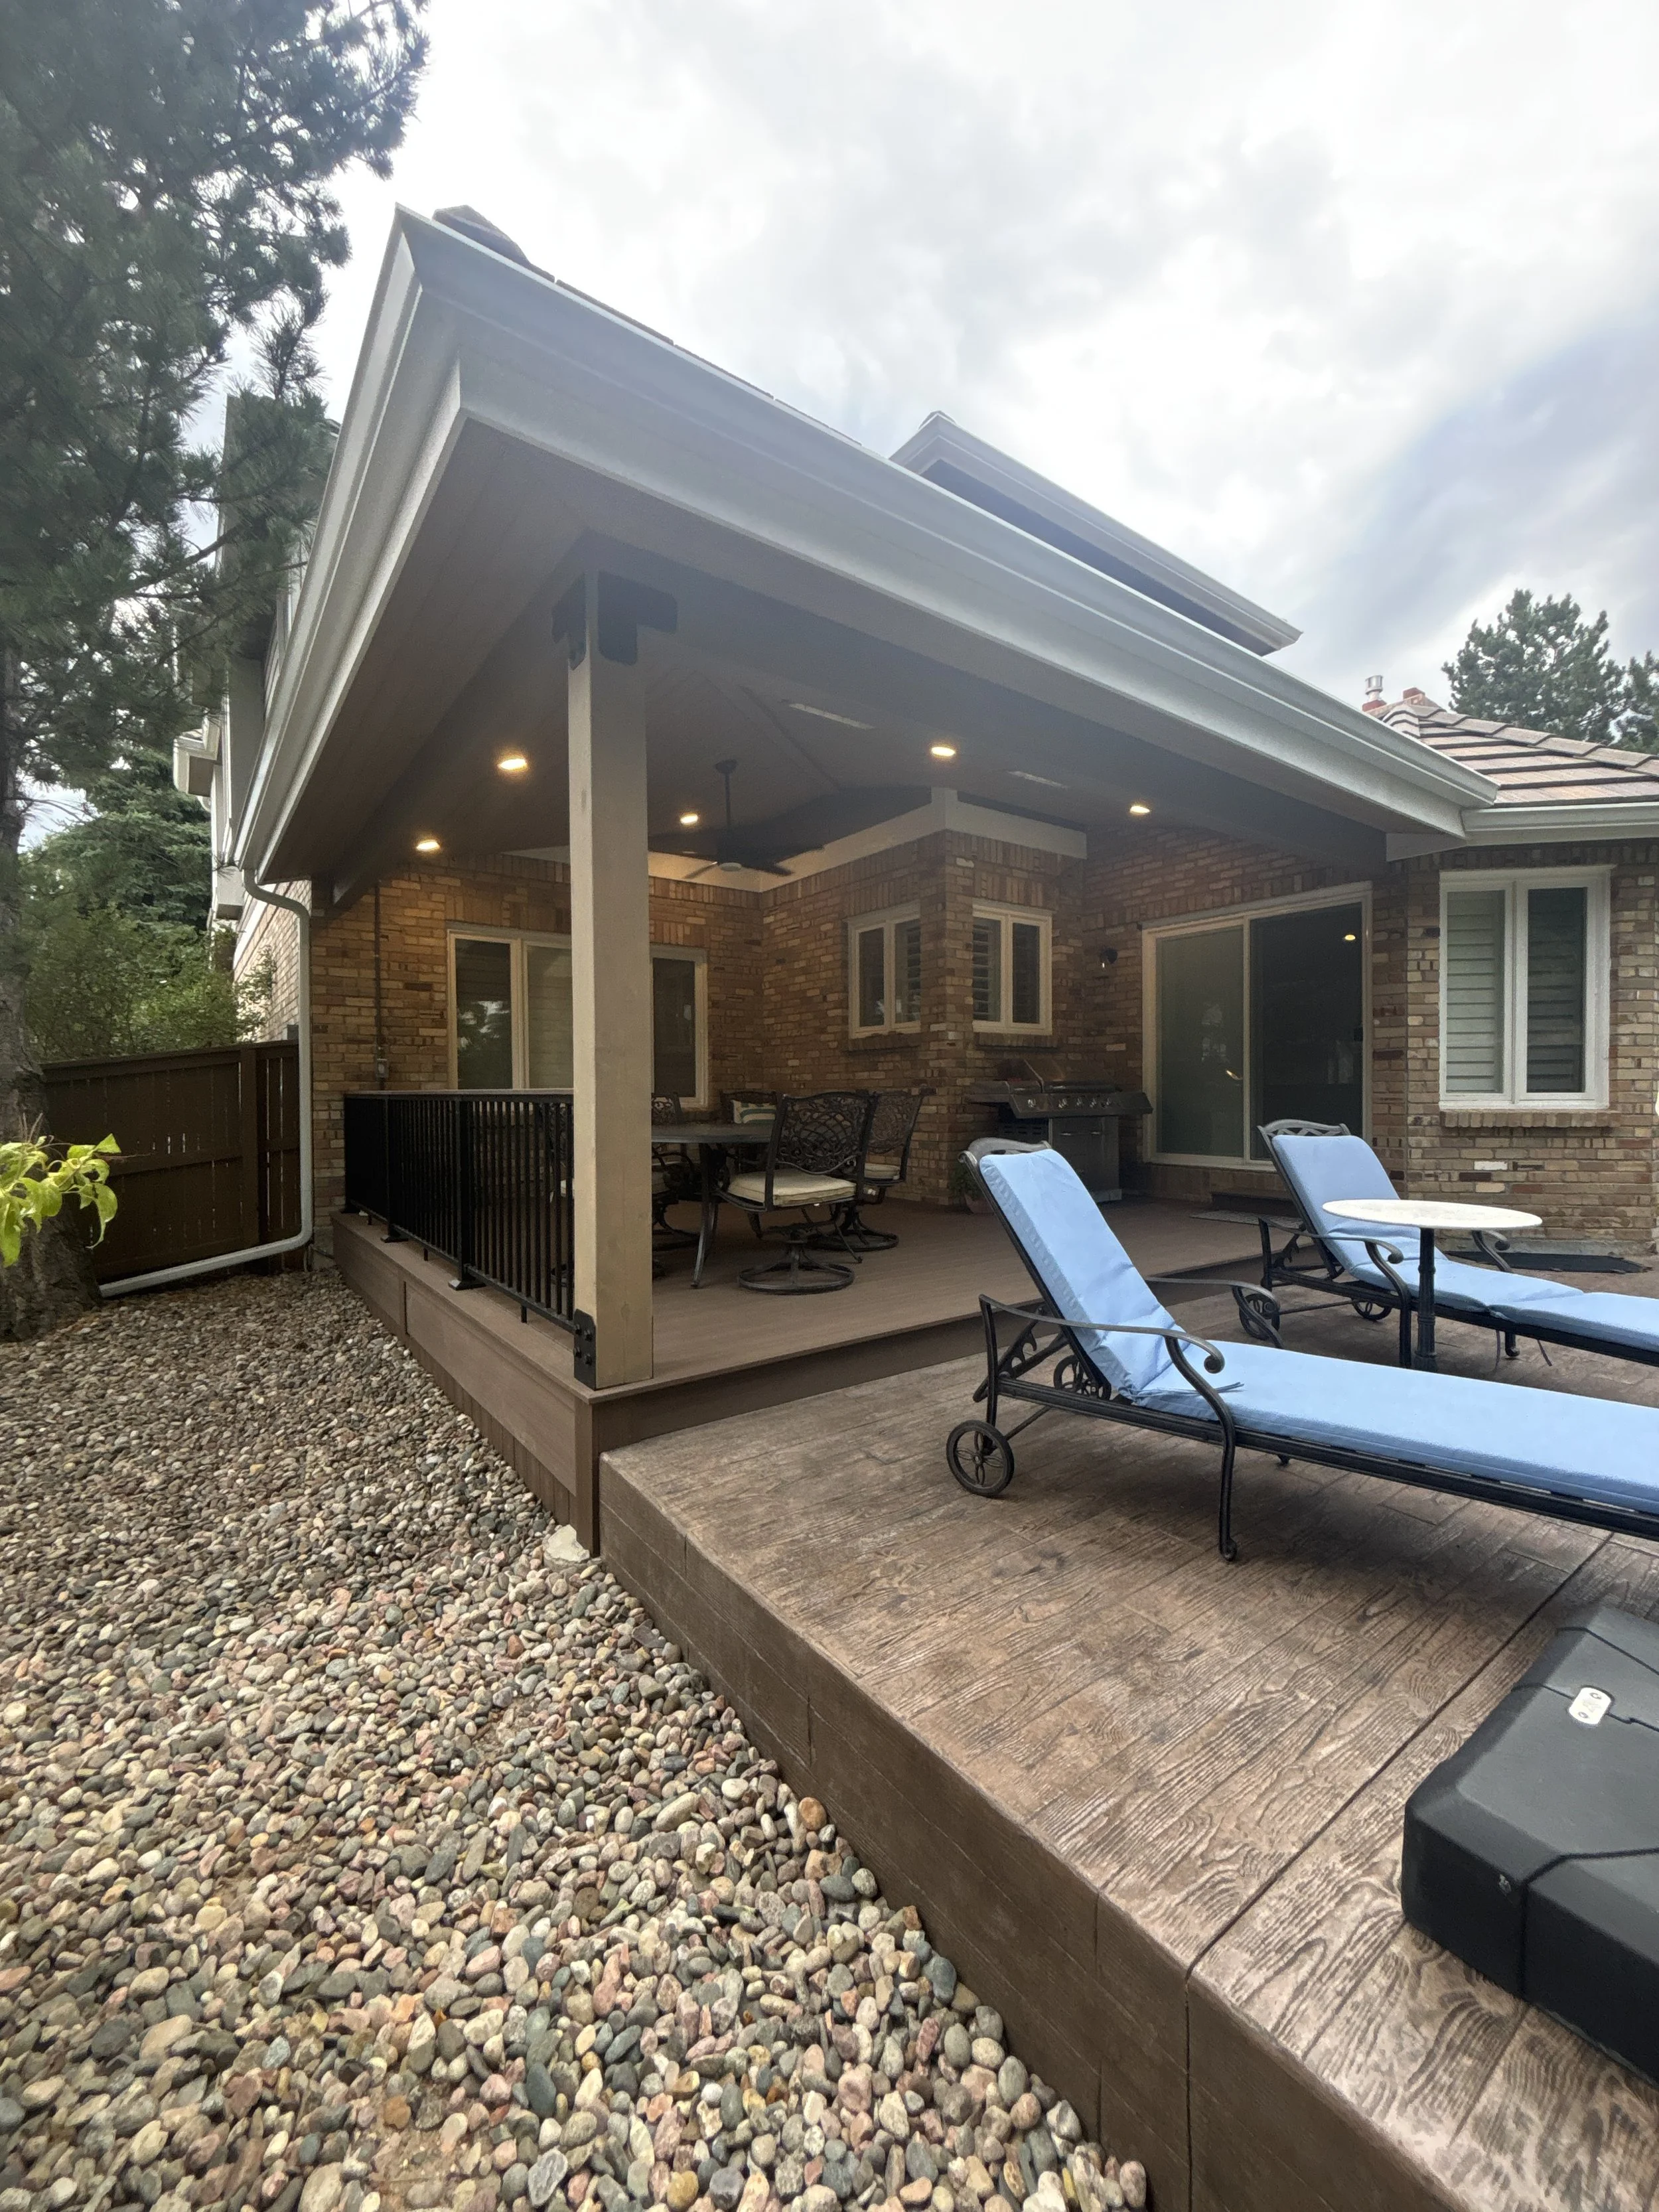
Hip roof
Slopes on all four sides, so it sheds snow whichever way the storm comes in and ties into your existing roofline like it was always there.
What goes in it
Skylights
A roof does not have to mean a dark space. Velux skylights keep the light coming through, for the deck and for the rooms behind it.
Heaters
Infratech heaters make the cool evenings in spring and fall usable, instead of the end of the season.
Ceiling fan
Moves the air on a still summer afternoon, when shade alone is not enough.
Lighting
Built in overhead, so the space still works after sunset.
What Colorado adds to the decision
Elevation changes the math. Snow load rises the higher you build. In unincorporated Jefferson County the minimum roof snow load starts at 30 pounds per square foot below 6,500 feet, and by 7,625 feet the ground snow load reaches 70 pounds per square foot. At that point the structure has to be designed by a licensed design professional. We coordinate that with an independent licensed engineer, and we pull the permit.
On permits, one thing surprises almost everyone. In unincorporated Jefferson County every deck needs one. New builds, expansions, replacements, and repairs alike. There is no height exemption and no square footage exemption. Requirements differ by jurisdiction, so the first thing we do is find out which rules apply to your address rather than guessing from what a neighbor did.
A cover also has to carry its load into a foundation that will not move. Frost depth here is 36 inches. Helical piers reach well past that without putting a wide concrete caisson in the middle of your yard.
And if your home is in an HOA, the design review often matters more than the code does. We have written up what Highlands Ranch boards actually look for.
A hip roof, built out
A hip roof is the most involved of the three. On a recent Highlands Ranch deck the old one had gone unusable, with no shade through the hottest part of the day. We replaced it with a covered deck finished in tile, with two skylights and a wire-brushed cedar ceiling, on helical piers with a 25 year warranty.
The part worth borrowing is the trade we made. Rather than rebuild the deck to its original footprint, we built the covered portion smaller and set a colored, stamped concrete patio alongside it. The client got more usable space for less money, and that is usually the better call.
Looking for filtered light rather than full shelter? A pergola is the other route, and it is its own thing.
It all starts with a quote.