
Planning a Multi-Zone Outdoor Living Space for Larger Lots in Castle Rock and Sedalia
If you own a larger property in Castle Rock, Sedalia, or rural Douglas County, your outdoor living space has the potential to be much more than a simple deck.
Many acreage properties offer expansive views, walkout basements, and enough space to create multiple outdoor living experiences. The most successful projects are rarely defined by square footage alone. Instead, they are designed around how homeowners actually want to use their outdoor space.
Rather than creating one oversized deck, many homeowners are choosing multi-zone outdoor living spaces that include dedicated areas for dining, entertaining, relaxing, gathering around a fire, and enjoying Colorado’s scenery.
Here’s how to think about planning a larger outdoor living project.
Why Large Properties Need More Than a Bigger Deck
One of the most common mistakes homeowners make is assuming that a larger property simply needs a larger deck.
In reality, oversized decks without a clear purpose can feel empty and underutilized.
The best outdoor living spaces create distinct destinations that naturally support different activities.
On larger properties, that might include:
Outdoor dining areas
Fireside gathering spaces
Covered living rooms
Outdoor kitchens
View-oriented seating areas
Entertainment zones for larger groups
When thoughtfully designed, these individual spaces work together to create a backyard that feels cohesive, functional, and inviting.
Think in Outdoor Living Zones, Not Square Footage
Before discussing materials, layouts, or structural systems, it’s helpful to think about how you want to use the space.
Questions worth considering include:
Do you frequently entertain large groups?
Do you want a dedicated dining area?
Is an outdoor kitchen part of the plan?
Do you want covered and uncovered spaces?
Is a fireplace or fire feature important?
What views should be highlighted?
How do you expect to use the space during different seasons?
The answers often have a greater impact on the final design than the overall size of the deck.
Good outdoor living design starts with lifestyle.
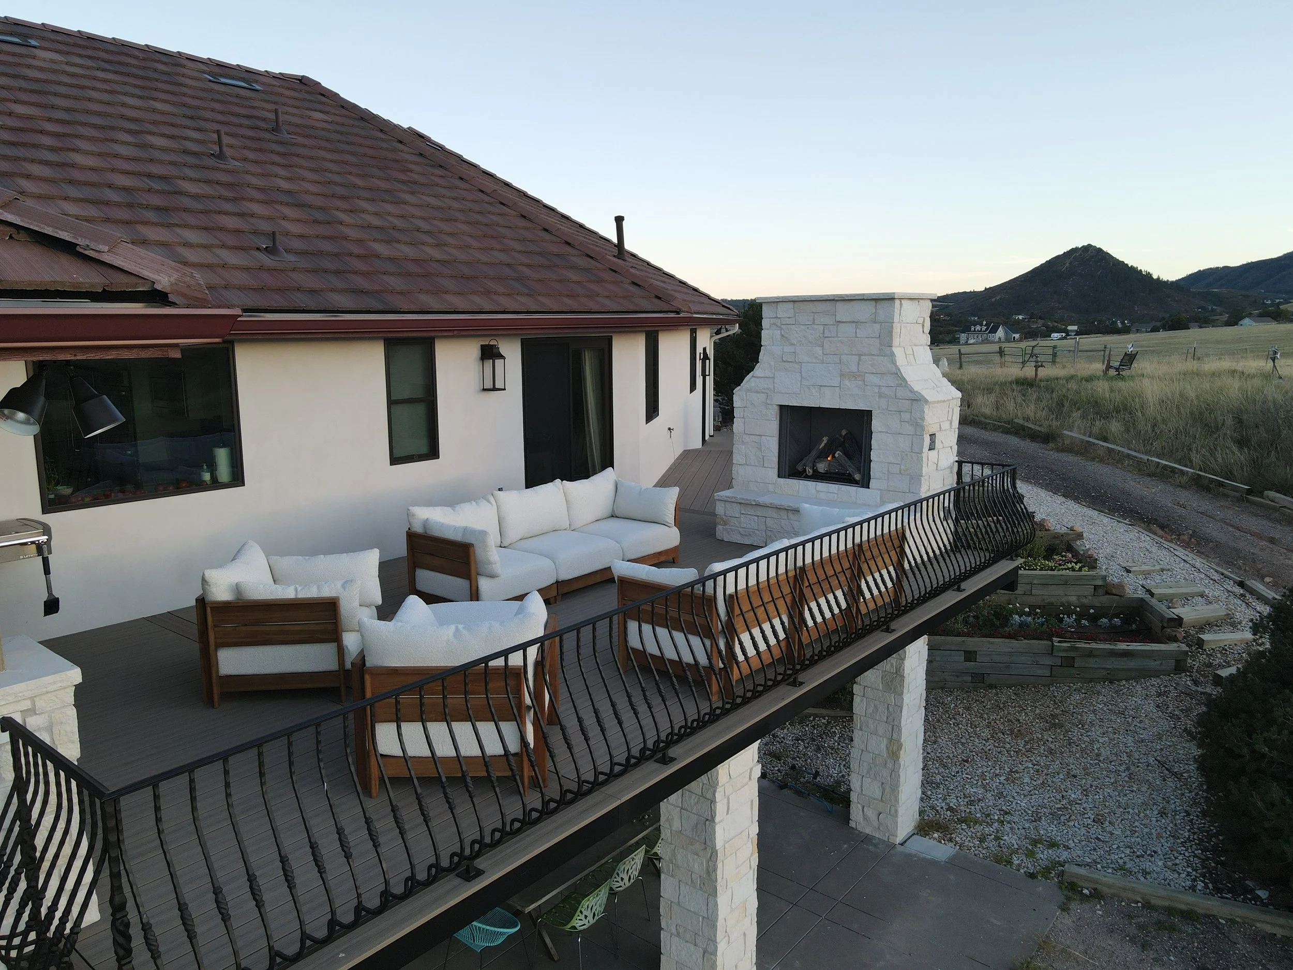
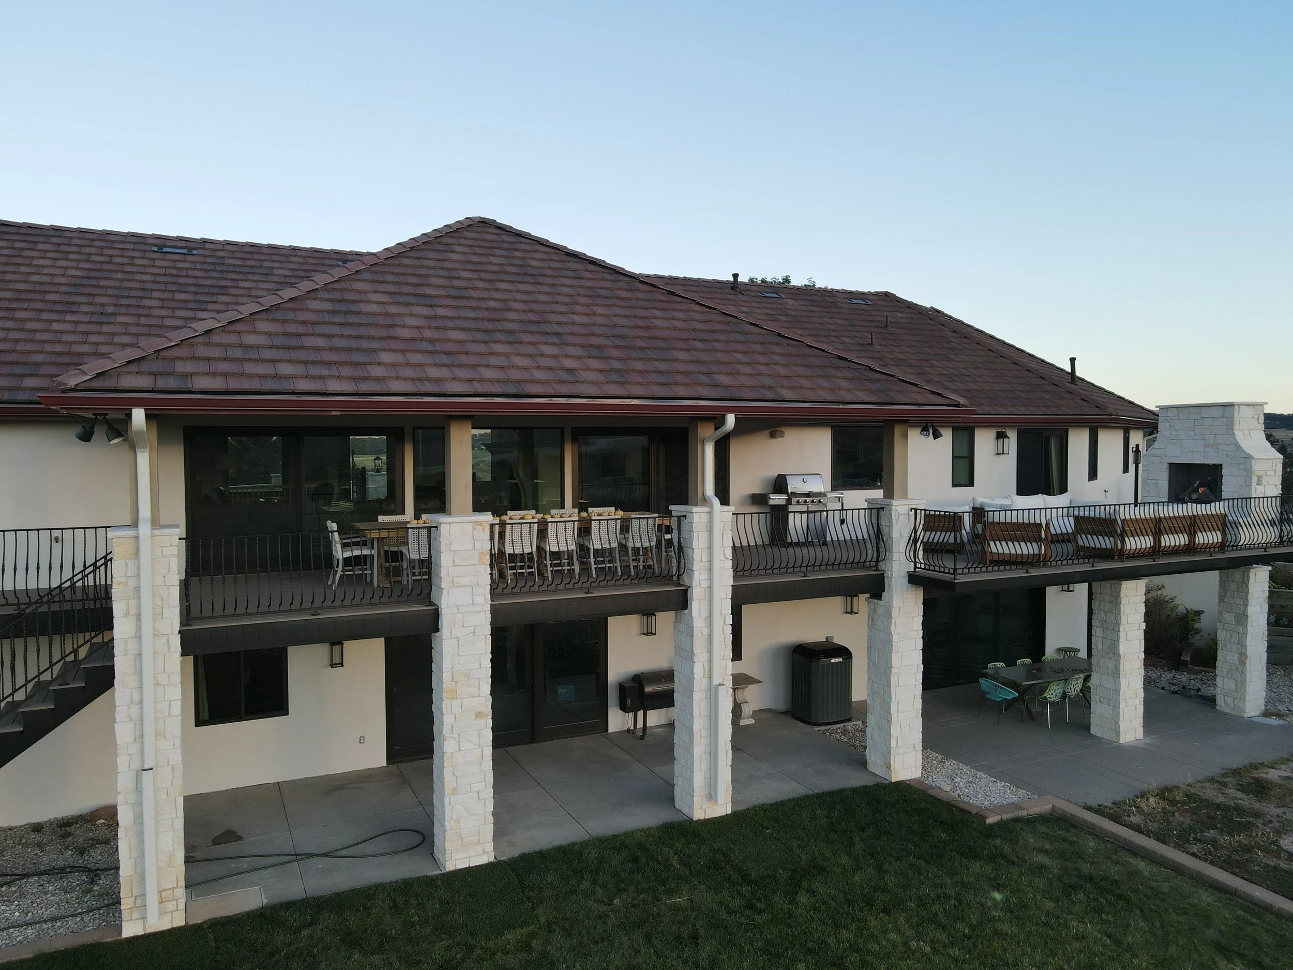
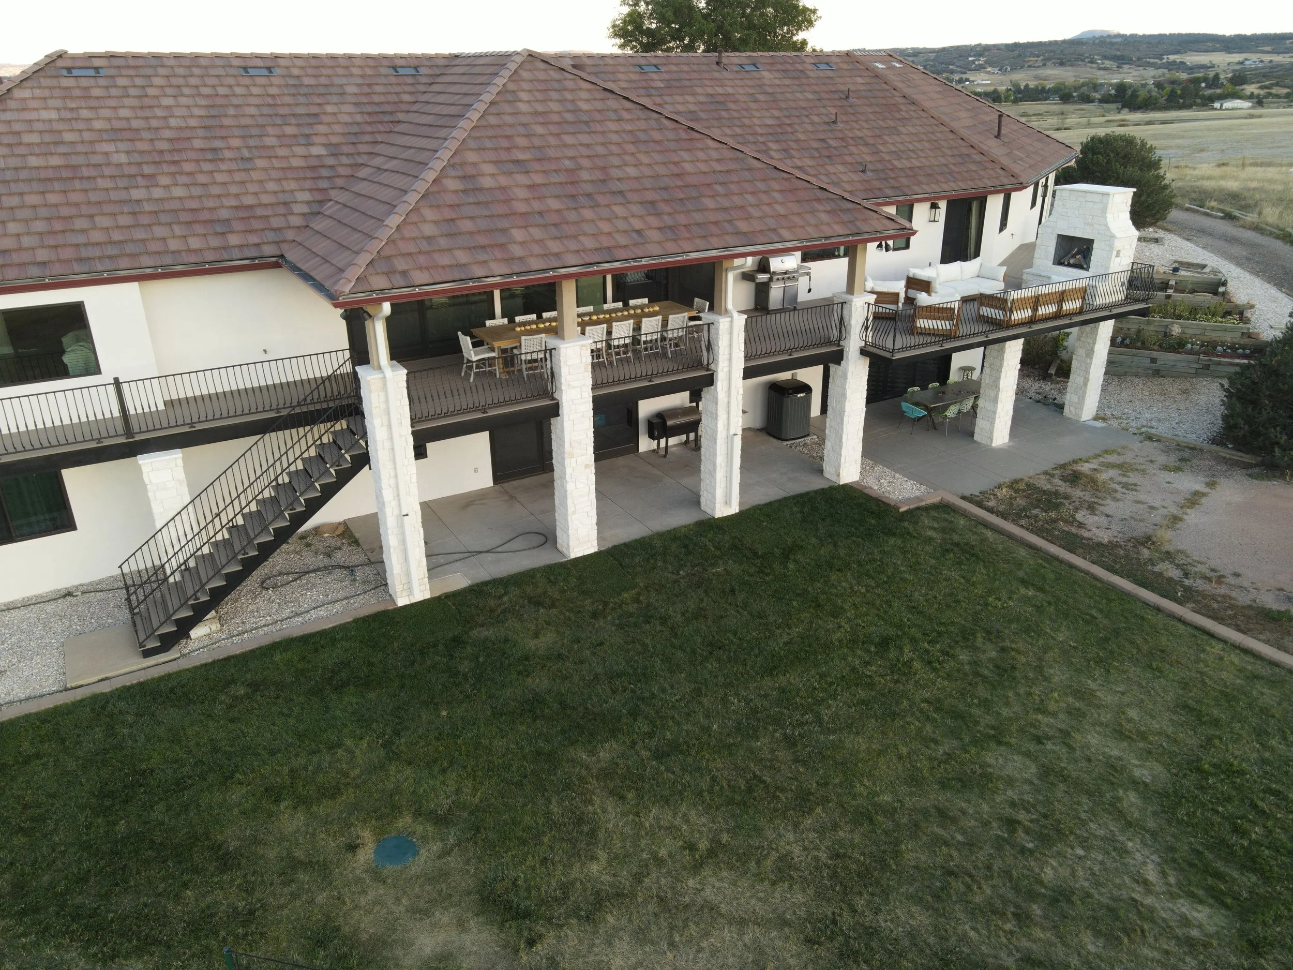
A Real Colorado Example: The Mega Deck
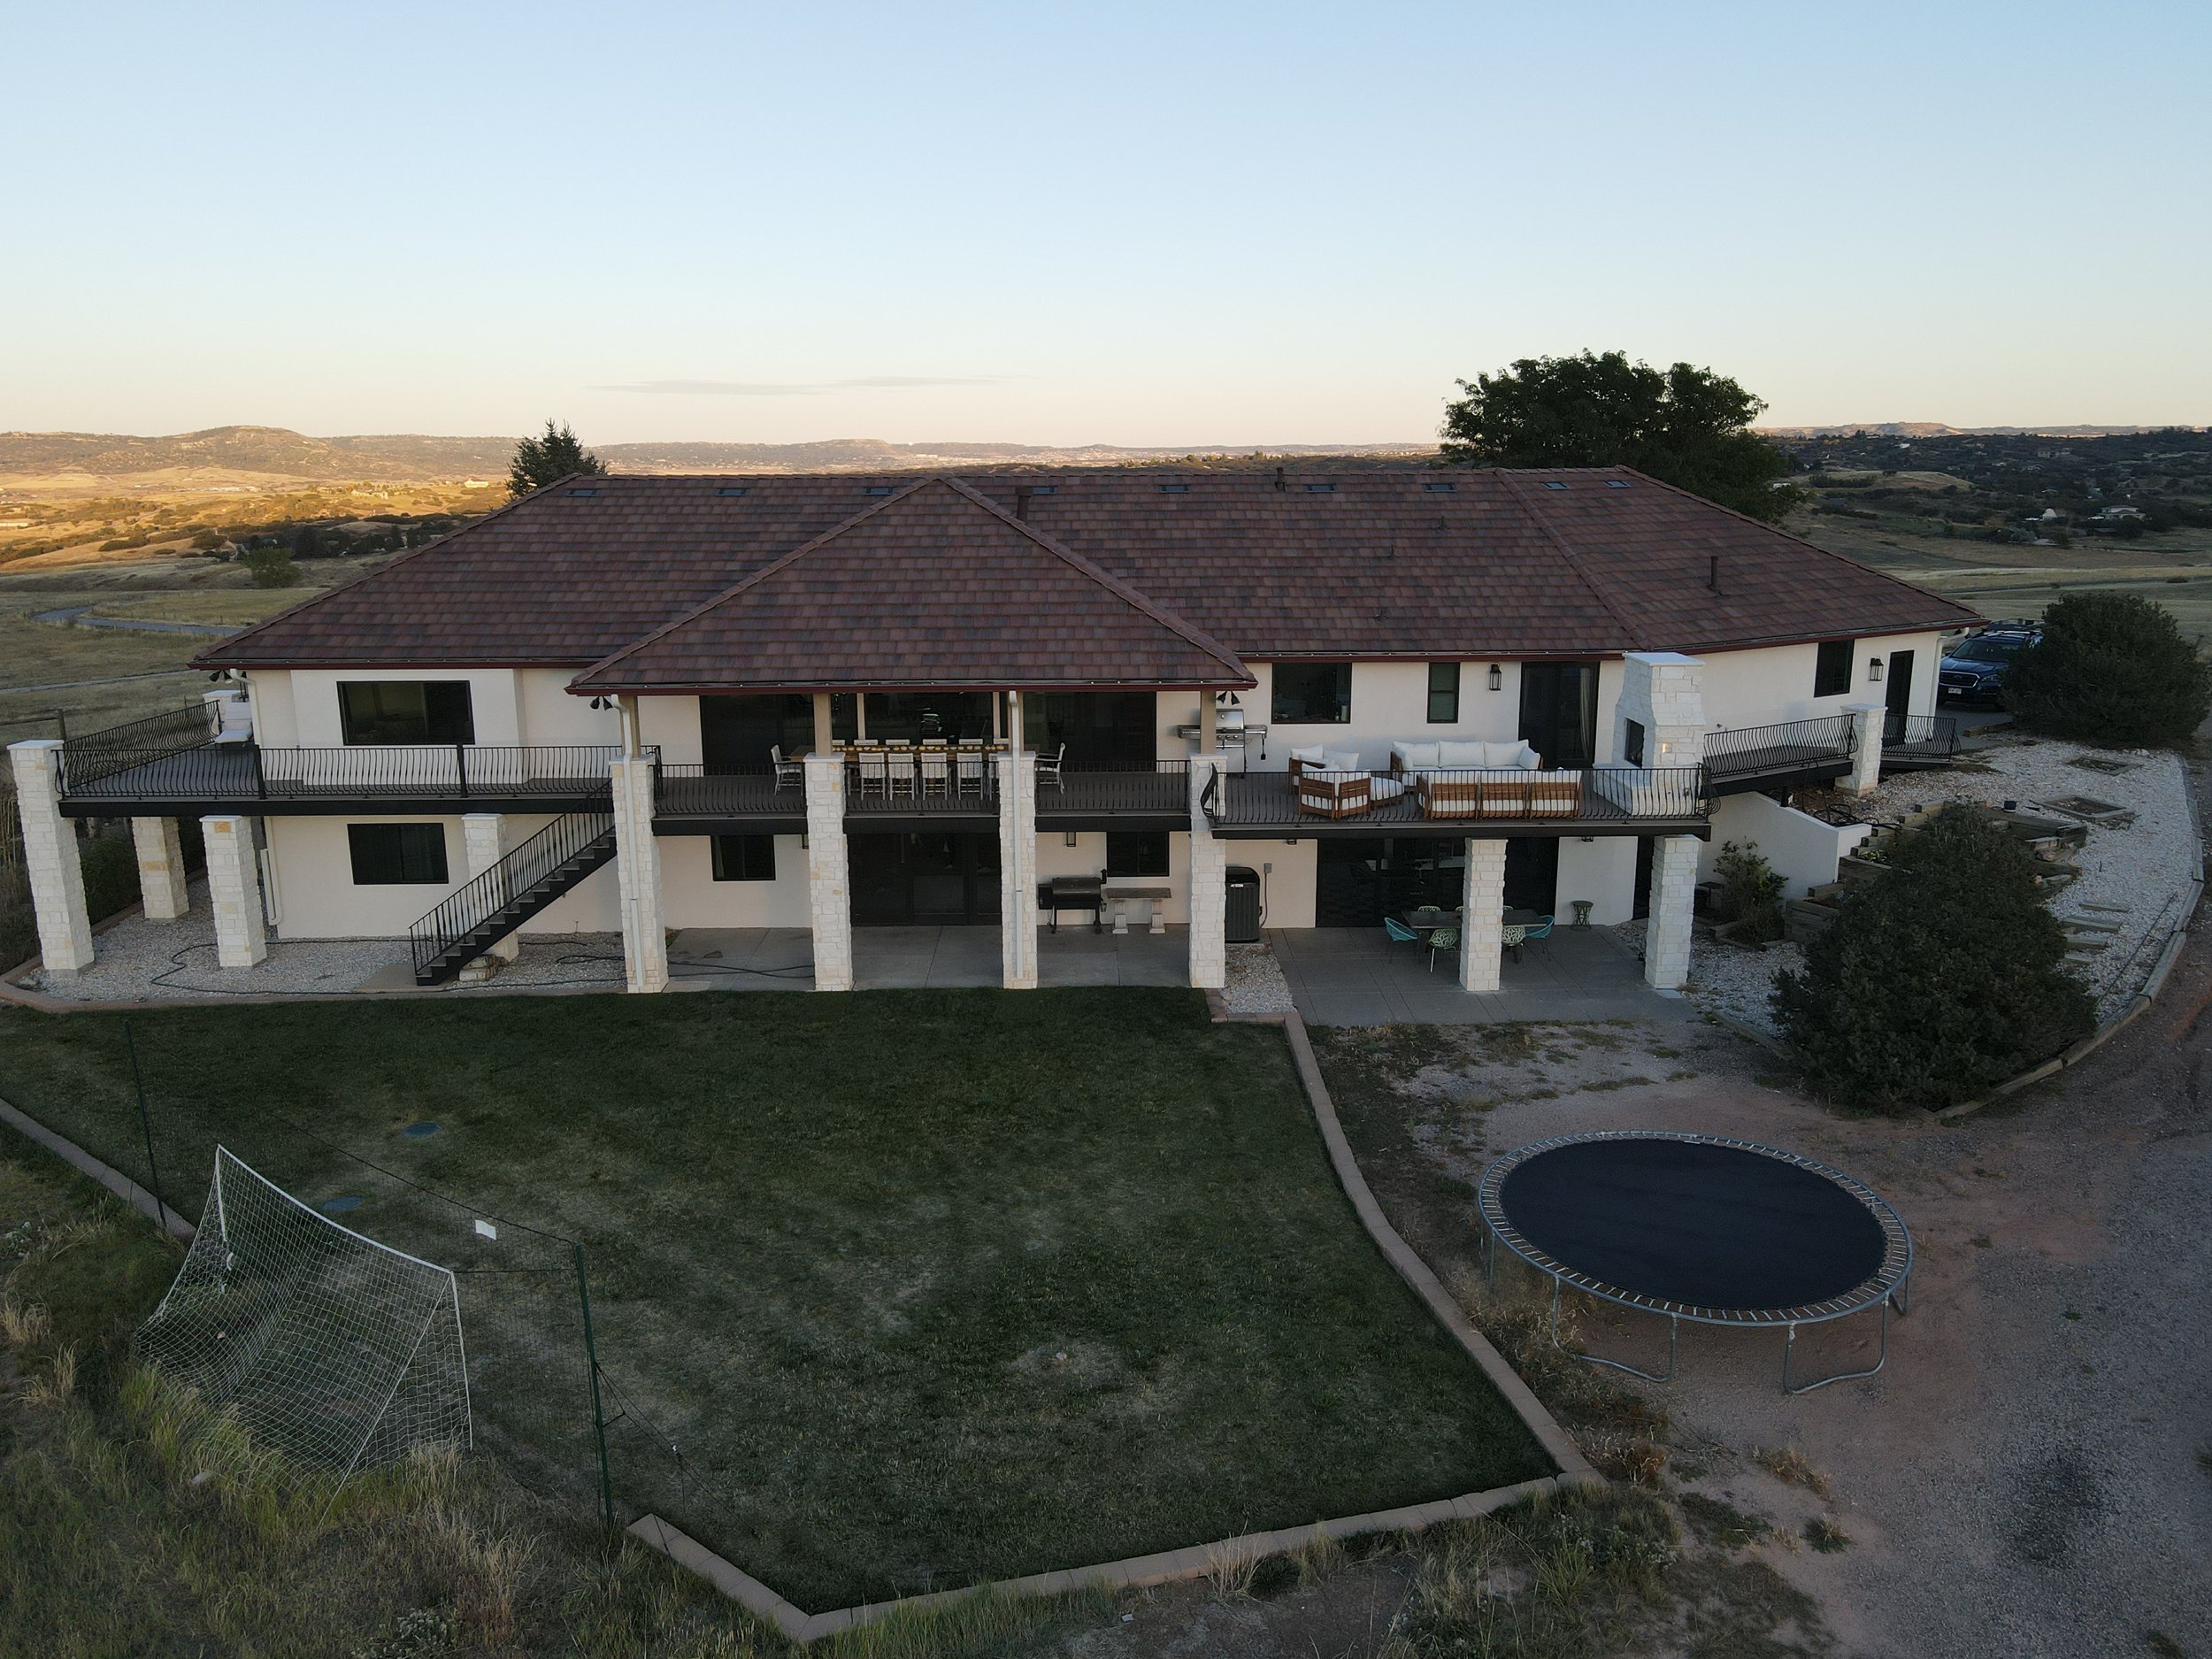
One of our favorite projects involved creating a large outdoor living space for a property in Sedalia.
The homeowners wanted a space that felt proportional to their home and property while creating multiple areas for gathering, entertaining, and enjoying the outdoors.
The finished project included:
Approximately 1,500 square feet of outdoor living space
Fortress Evolution steel framing
Helical pier foundations
Deckorators Voyage decking
Covered gathering areas
Stone columns
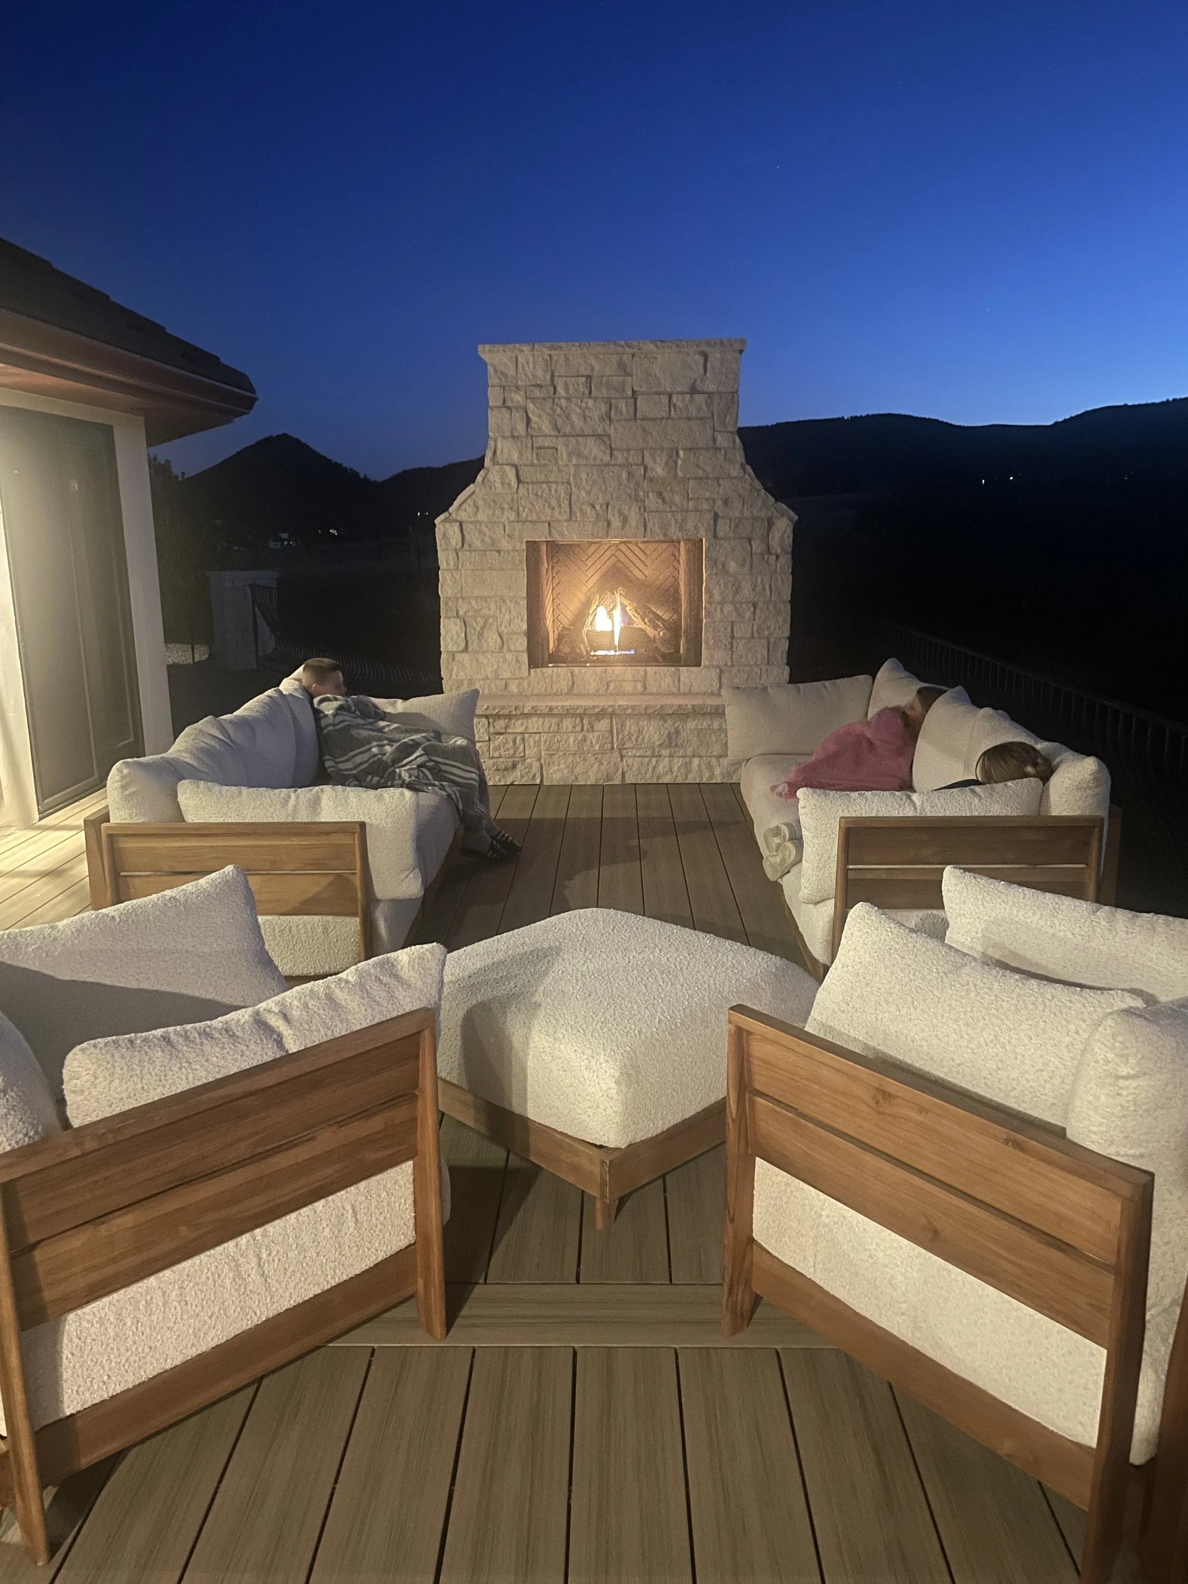
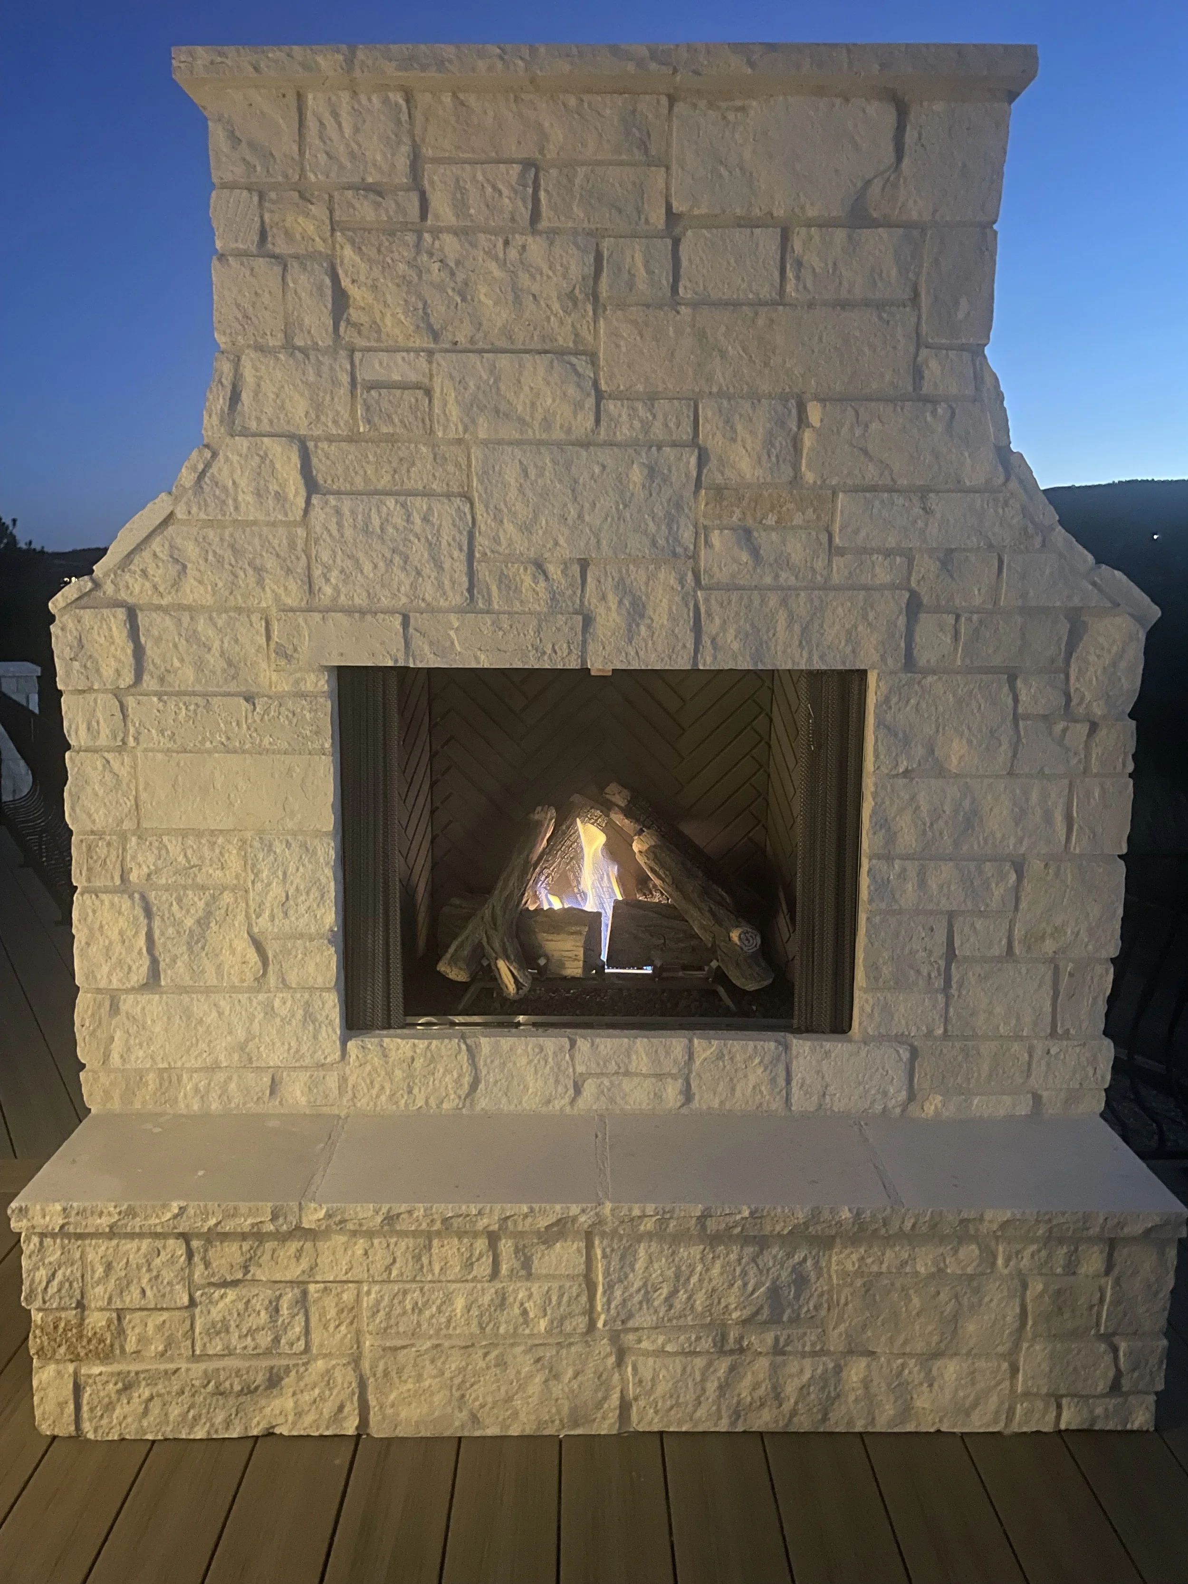
Outdoor fireplace
Multiple seating and entertainment zones
Expansive open-air living space
What made the project successful wasn’t simply its size.
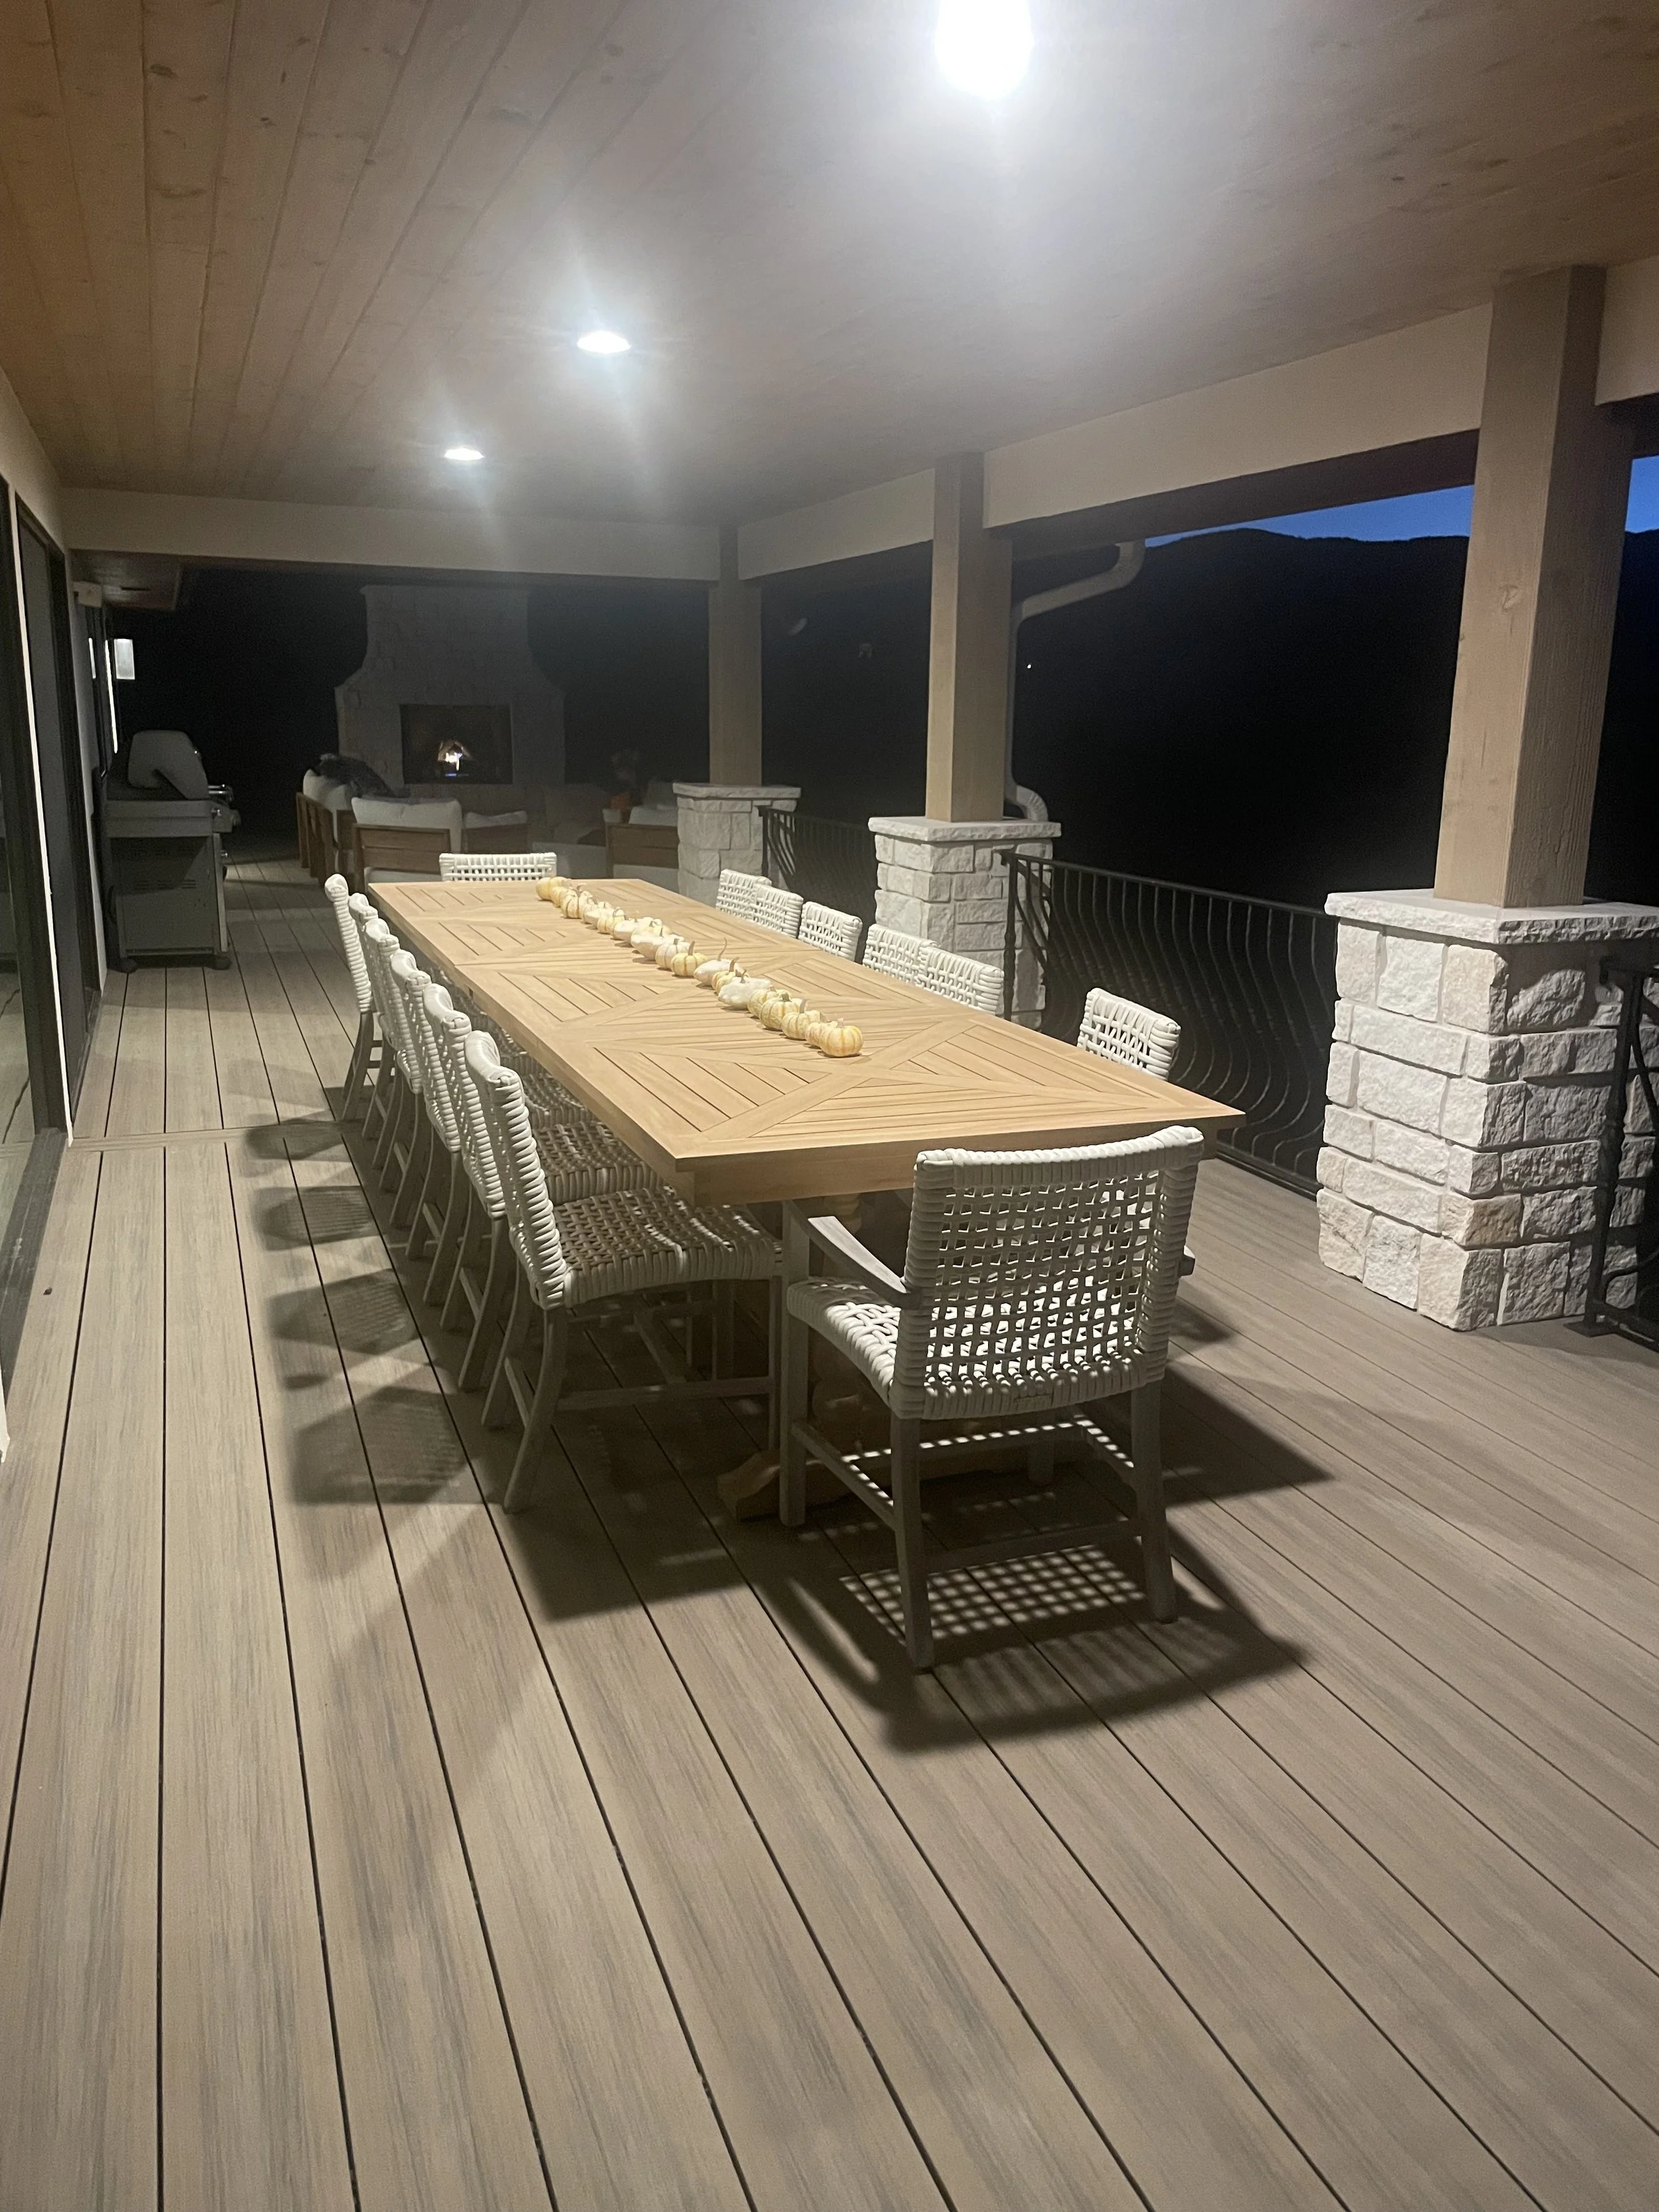
The deck was designed as a collection of outdoor living experiences that work together. Each area serves a purpose while still feeling connected to the overall design.
Creating Outdoor Living Zones
Dining Zone
For many homeowners, the dining area becomes one of the most frequently used spaces.
Dining zones typically benefit from:
Convenient access to the home
Adequate room for larger tables
Nearby grilling or cooking areas
Shade structures for comfort
Keeping dining spaces close to the kitchen often improves functionality and day-to-day use.
Fireside Gathering Zone
A fireplace or fire feature naturally creates a destination within the outdoor living space.
These areas often become gathering points during cooler evenings and can significantly extend the usable outdoor season in Colorado.
Covered Living Zone
Covered spaces provide protection from:
Intense Colorado sun
Afternoon rain showers
Snow
Wind
Many homeowners appreciate having a comfortable outdoor space that remains usable throughout much of the year.
View-Oriented Seating Zone
Properties in Castle Rock and Sedalia often offer beautiful views of rolling terrain, open space, or distant mountain ranges.
Designating a specific seating area to take advantage of those views can create one of the most enjoyable parts of the entire project.
Why Steel Framing Made Sense for This Project
As outdoor living spaces become larger, structural performance becomes increasingly important.
For the Mega Deck project, Fortress Evolution steel framing offered several advantages:
Exceptional long-term durability
Resistance to warping, twisting, and shrinking
Greater dimensional stability
Improved performance on large structures
Reduced long-term maintenance concerns
Many homeowners investing in premium outdoor living spaces appreciate the confidence that comes from a structural system designed for longevity.
Why Helical Piers Were Chosen
Foundation systems are one of the most important components of any deck project, especially on larger properties.
For this project, helical piers provided a strong engineered foundation solution while minimizing disruption to the site during installation.
Benefits often include:
Engineer-certified installation
Minimal excavation
Strong performance in varying soil conditions
Long-term structural reliability
While foundations aren’t always the most visible part of a project, they are often among the most important.
What Should You Expect for Timeline and Budget?
Larger outdoor living projects naturally require more planning and construction time than standard decks.
Factors that influence investment levels include:
Overall size
Site conditions
Structural requirements
Foundation systems
Covered structures
Fire features
Outdoor kitchens
Lighting systems
Material selections
The most successful projects are typically planned as complete outdoor living environments rather than a series of upgrades added over time.
The Value of Planning Early
Large outdoor living spaces involve many moving pieces.
Planning early allows homeowners to coordinate:
Structural engineering
Foundations
Utilities
Outdoor kitchens
Lighting
Drainage
Shade structures
Future expansion opportunities
The earlier these elements are considered, the more cohesive the final project tends to feel.
Planning an Outdoor Living Space in Castle Rock or Sedalia?
At Tekton Outdoor Living, we design and build custom decks, patio covers, pergolas, outdoor kitchens, and complete outdoor living spaces throughout Castle Rock, Sedalia, Parker, Highlands Ranch, and Douglas County.
Whether you’re envisioning a large entertainment deck, a covered outdoor living area, or a complete backyard transformation, thoughtful planning helps ensure the finished space is both beautiful and built to last.
Learn more about our work on our Castle Rock & Sedalia Deck Builder page, Douglas County Outdoor Living page, Parker Deck Builder page, and Highlands Ranch Deck Builder page.
Dream It • Design It • Build It
Ready to start planning your outdoor living project? It all starts with a quote.