Outdoor Kitchens on Decks: Engineering, Utilities, and Layout for Colorado Homes
An outdoor kitchen can transform a deck from a place to sit into a place to gather.
For many Colorado homeowners, outdoor kitchens have become one of the most requested outdoor living upgrades. Whether you're grilling for family dinners, hosting game-day gatherings, or creating a backyard that feels like an extension of your home, a well-designed outdoor kitchen can dramatically improve how you use the space.
But unlike adding furniture or a standalone grill, a built-in outdoor kitchen takes careful planning. Structural support, utilities, weather exposure, and layout all play a role in creating a space that performs well for years to come.
If you're considering an outdoor kitchen on your deck, here's what you should know before construction begins.
Why Outdoor Kitchens Are Growing in Popularity
Colorado homeowners increasingly want outdoor spaces that function like indoor living areas.
A well-designed outdoor kitchen gives you a dedicated place for cooking, serving, entertaining, and spending time with family and friends.
Benefits often include:
Better flow when entertaining
Less running between the house and the grill
More usable outdoor living space
Improved hosting and gathering areas
Increased enjoyment of the backyard
For many homeowners, the outdoor kitchen becomes the centerpiece of the entire outdoor living space — the spot where everyone naturally ends up.
Can an Outdoor Kitchen Be Built on a Deck?
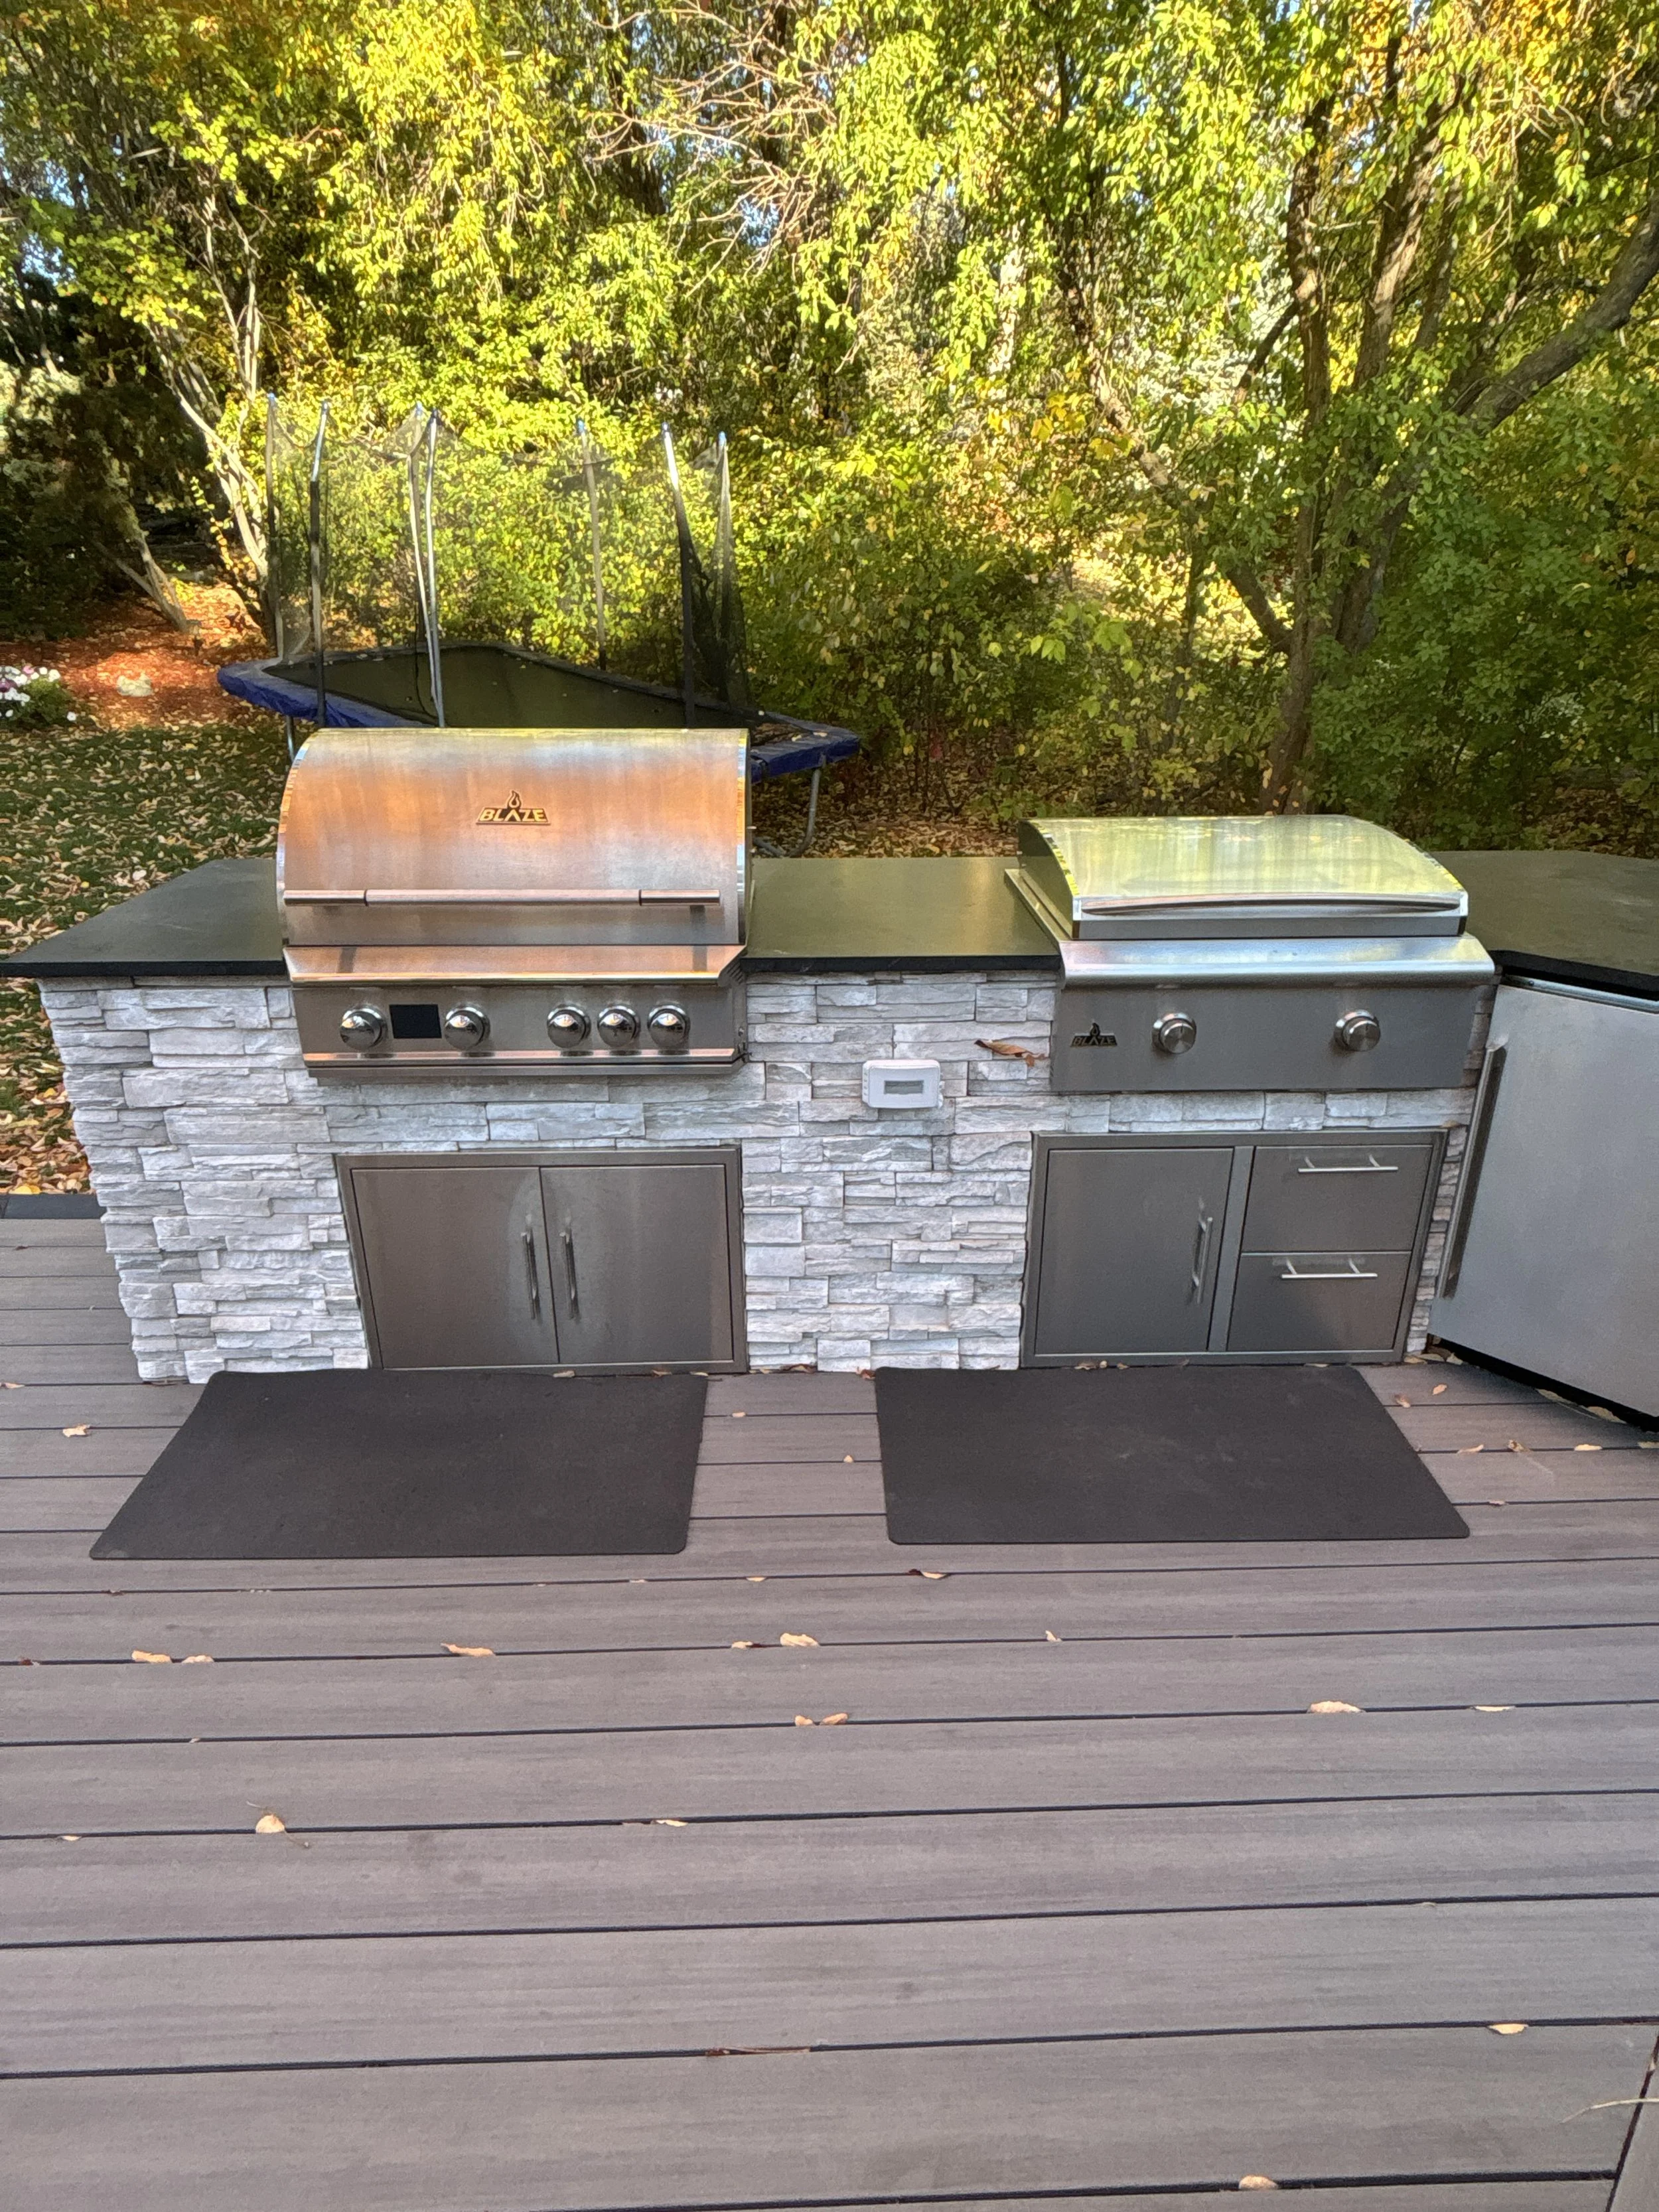
Yes, but the deck must be designed to support the additional weight and utility requirements.
Unlike a standalone grill, a built-in outdoor kitchen may include:
Grill stations
Griddles
Refrigerators
Storage cabinets
Stone or masonry finishes
Granite countertops
Sinks
Beverage centers
These features can add significant weight to a structure.
That's why an outdoor kitchen is best considered during the design phase rather than added as an afterthought whenever possible — so the space is built around how you want to live in it.
Structural Considerations for Deck-Mounted Outdoor Kitchens
One of the most overlooked aspects of outdoor kitchen design is structural support.
Outdoor kitchens often concentrate substantial weight into a relatively small area of the deck.
Depending on the design, the structure may require:
Additional framing
Larger beams
Additional posts
Engineered load calculations
Foundation upgrades
Every project is different, which is why structural planning is an important part of the design process. A beautiful outdoor kitchen is only as good as the structure supporting it — and getting that right is what lets you relax and enjoy it without a second thought.
Utility Planning: Gas, Electric, and Water
Most outdoor kitchens require one or more utility connections.
Gas Lines
Many homeowners prefer natural gas because it eliminates the need to refill propane tanks.
Gas service may be required for:
Grills
Griddles
Fire features
Patio heaters
Proper planning allows these systems to be integrated cleanly into the design.
Electrical Service
Electrical connections may be needed for:
Refrigerators
Lighting
Outlets
Entertainment systems
Charging stations
Planning electrical requirements early helps avoid visible cords and retrofit solutions later.
Water and Drainage
Some outdoor kitchens include sinks or beverage stations.
When water is involved, drainage and winterization become important considerations in Colorado's climate.
Weather Matters in Colorado
Outdoor kitchens must withstand Colorado's unique weather conditions.
Projects should be designed with consideration for:
Intense sun exposure
Snow accumulation
Freeze-thaw cycles
Wind
Moisture management
Choosing quality materials and designing for long-term exposure can significantly improve durability and reduce maintenance requirements — so the space is ready for golden October evenings and snowy Saturdays alike.
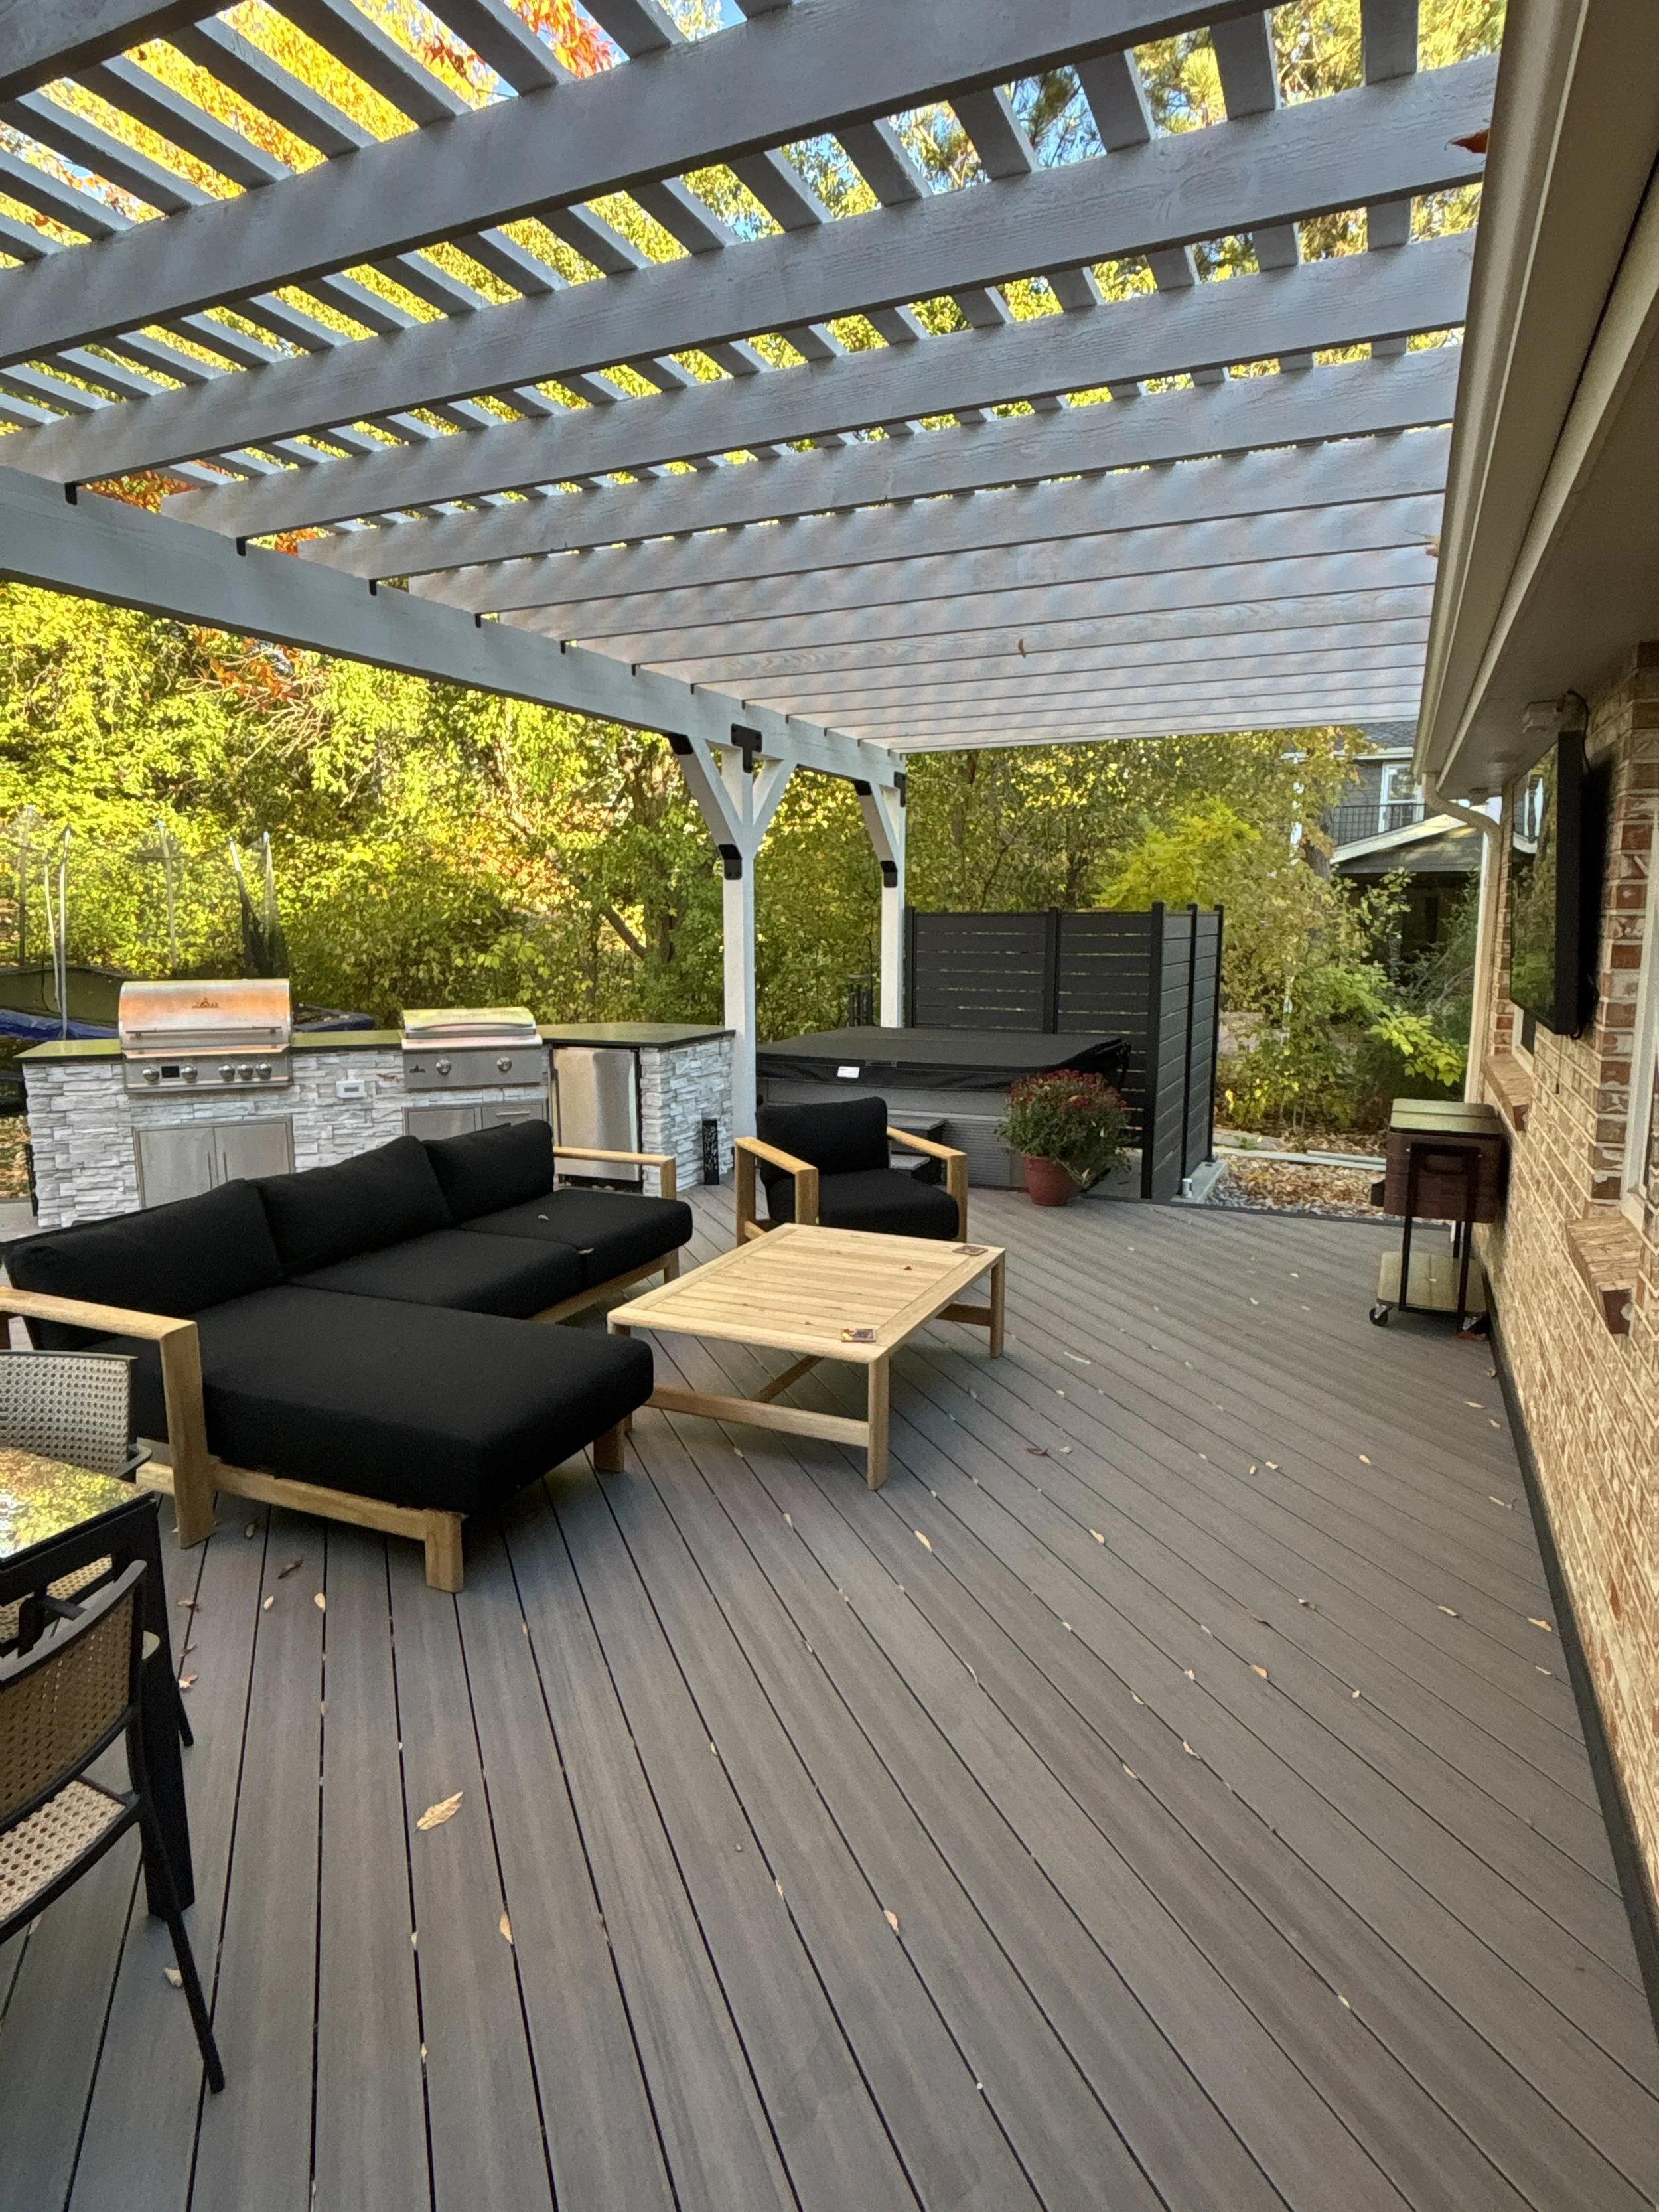
Designing the Right Layout
The most successful outdoor kitchens are designed around how you actually use the space.
Questions worth considering include:
How many people do you typically entertain?
Will the space be used for cooking only, or full outdoor dining?
Do you want guests gathered around the cooking area?
Is shade important?
Will the space be used during football season or cooler weather?
A thoughtful layout often matters more than adding every possible feature. The goal isn't a grill station — it's a place your family actually wants to spend the evening: comfortable, functional, and easy to use.
A Real Colorado Outdoor Kitchen Project
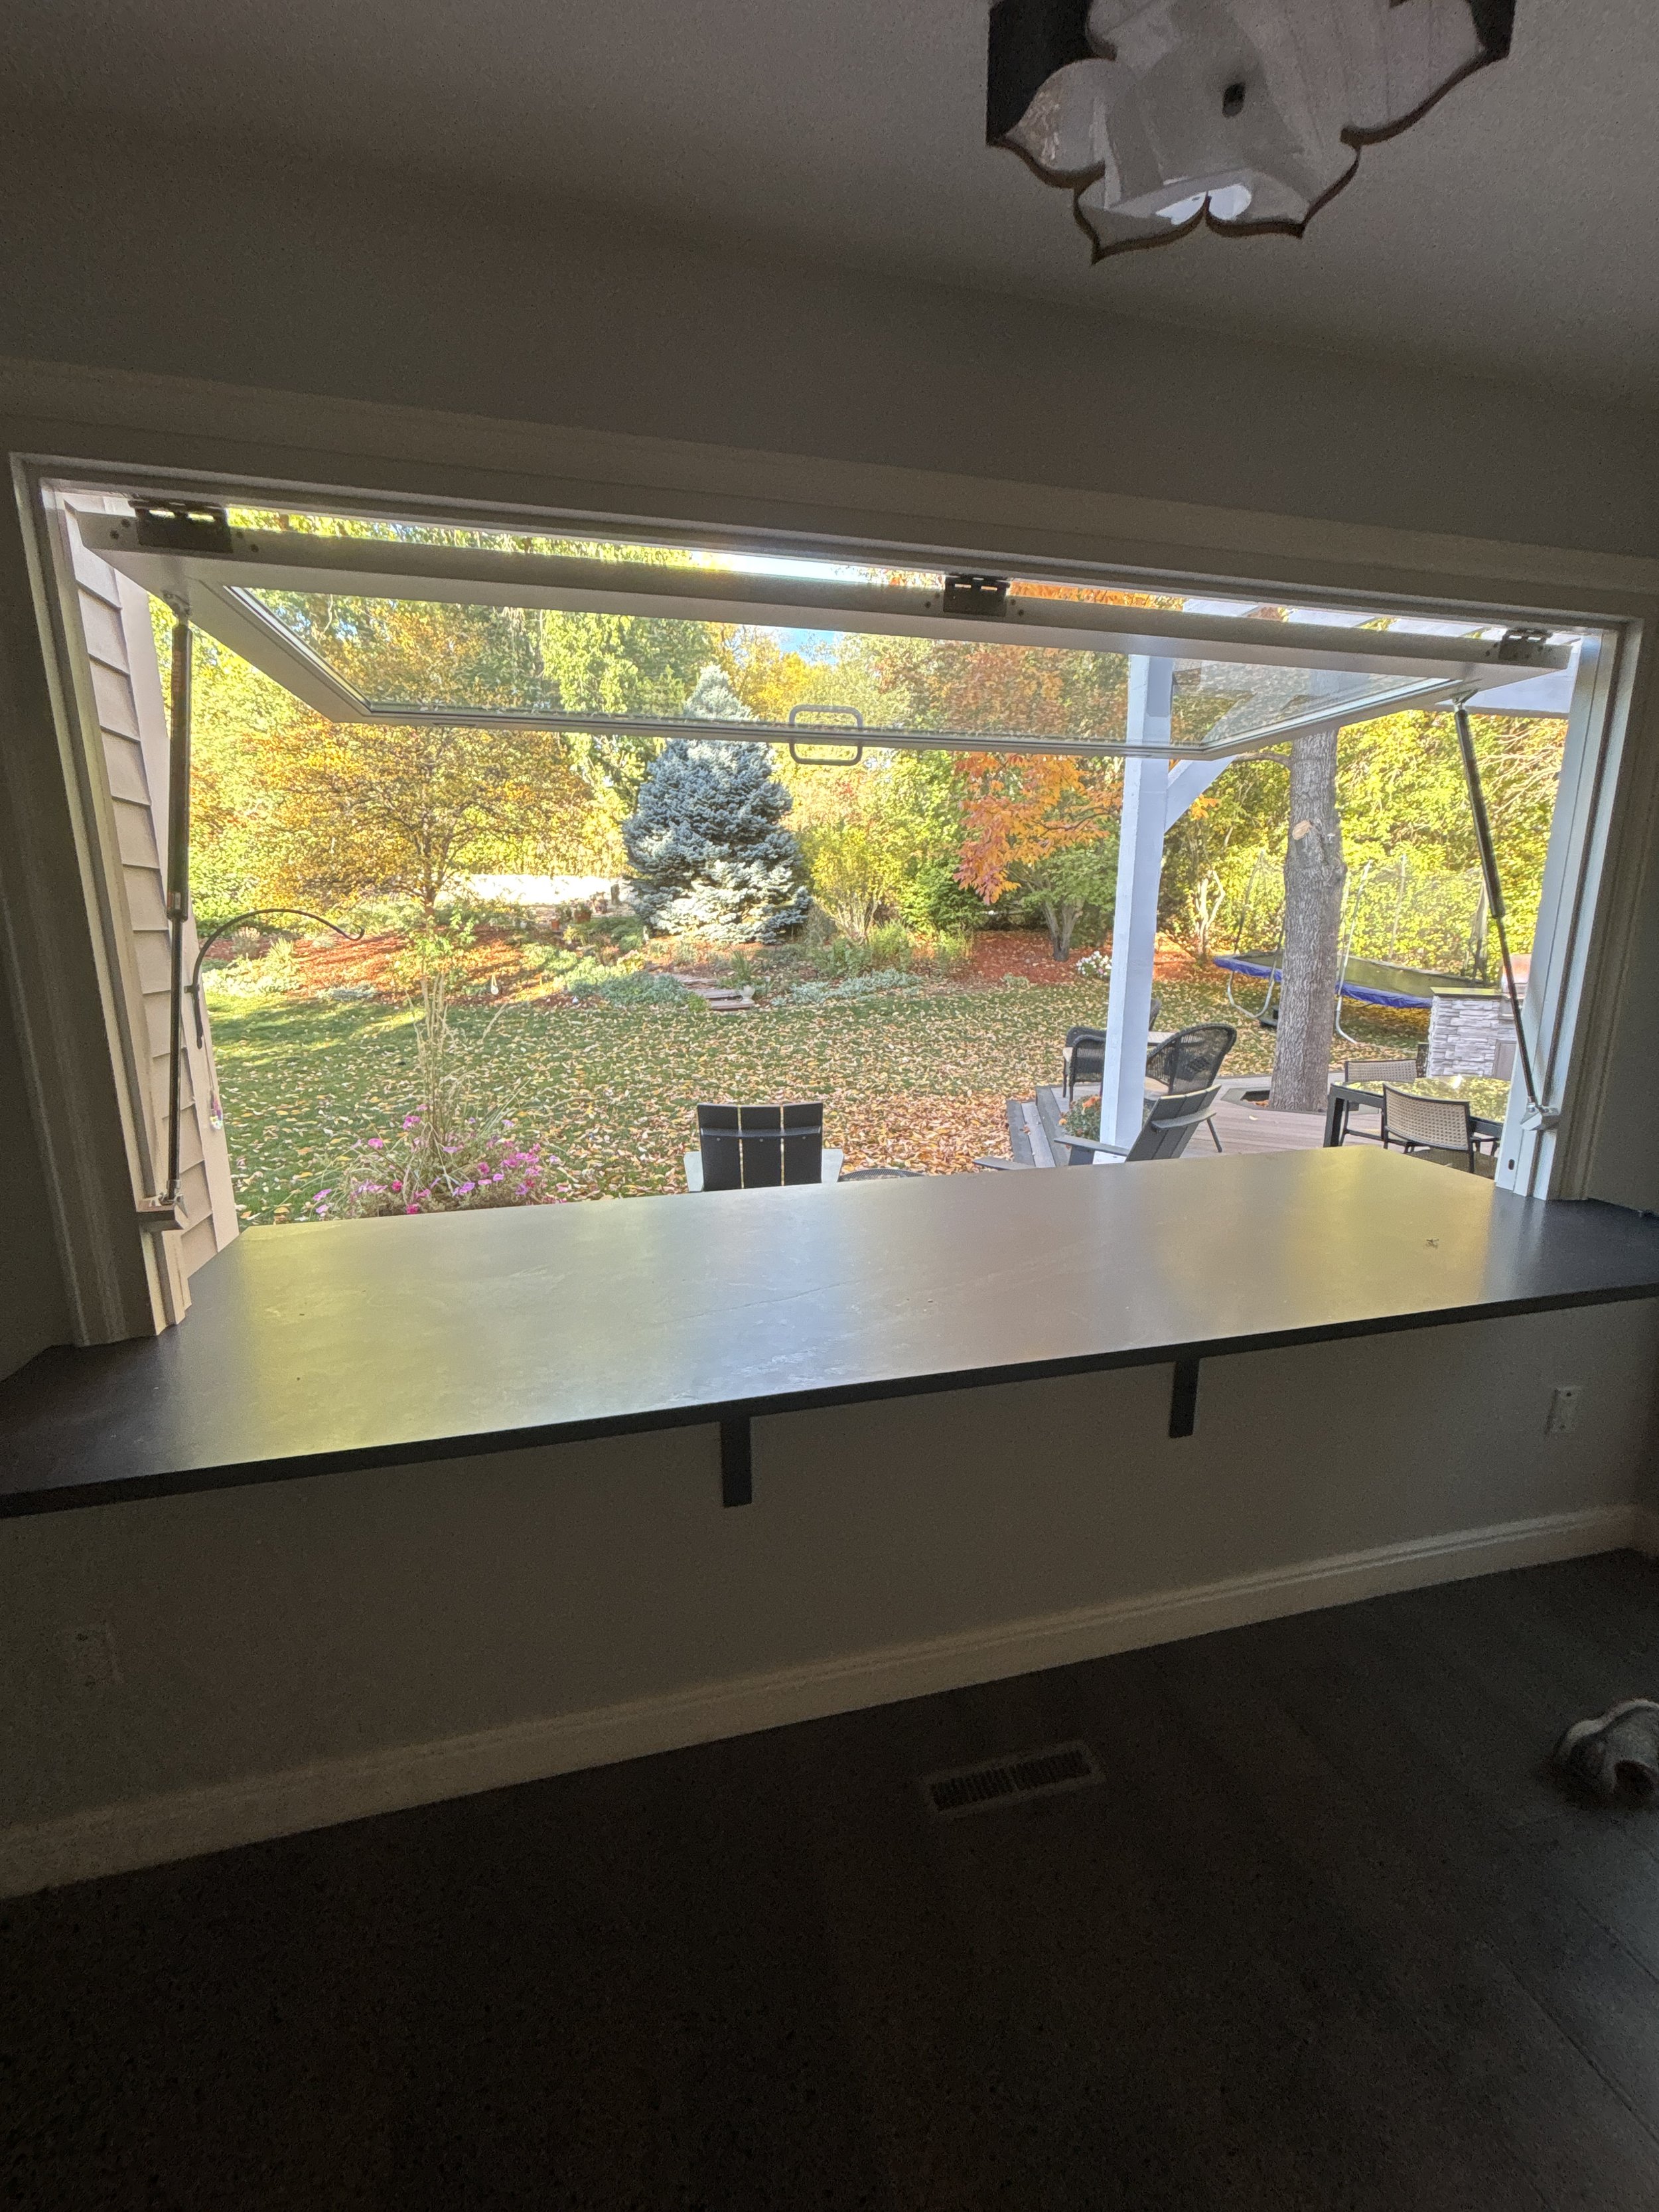
One of our favorite outdoor kitchen projects involved transforming an underused backyard into a complete outdoor living destination in Littleton.
The homeowners wanted a space that would make entertaining easier while creating a stronger connection between the home and the backyard.
The finished project included:
A custom outdoor kitchen and cooking area
A Western Red Cedar pergola for shade and comfort
A pass-through serving window connecting the kitchen and deck
Dedicated gathering and dining spaces
Integrated lighting for evening entertaining
A custom deck layout designed around a mature ash tree the homeowners wanted to preserve
The result was more than an outdoor kitchen. It became the hub of the entire backyard.
By combining cooking, dining, gathering, and outdoor living into a single cohesive design, the homeowners gained a space that feels connected, functional, and inviting throughout the day and into the evening.
Outdoor Kitchens Are Most Successful When Planned Early
Many homeowners begin with a deck project and later decide they want an outdoor kitchen.
While additions are possible, outdoor kitchens tend to perform best when they're incorporated into the original design.
Planning early allows the project team to coordinate:
Structural requirements
Utility routing
Traffic flow
Seating areas
Shade structures
Lighting
Future expansion opportunities
The result is a cleaner, more integrated outdoor living space.
Planning an Outdoor Kitchen in Colorado?
At Tekton Outdoor Living, we design and build outdoor kitchens, decks, patio covers, pergolas, and complete outdoor living spaces throughout Littleton, Highlands Ranch, Parker, Castle Rock, and surrounding Front Range communities.
Whether you're looking for a simple grill station or a fully integrated outdoor kitchen and entertainment area, proper planning helps ensure the finished space is beautiful, functional, and built to last — a place where you can relax, entertain, and make lasting memories.
You can learn more about our work on our Littleton Deck Builder page, Highlands Ranch Deck Builder page, Parker Deck Builder page, and Castle Rock Outdoor Living page.
Dream It • Design It • Build It
Ready to start planning your outdoor kitchen? It all starts with a quote.